A workplace with an industrial edge
Meerkin + Apel Offices
by Inarc Architects
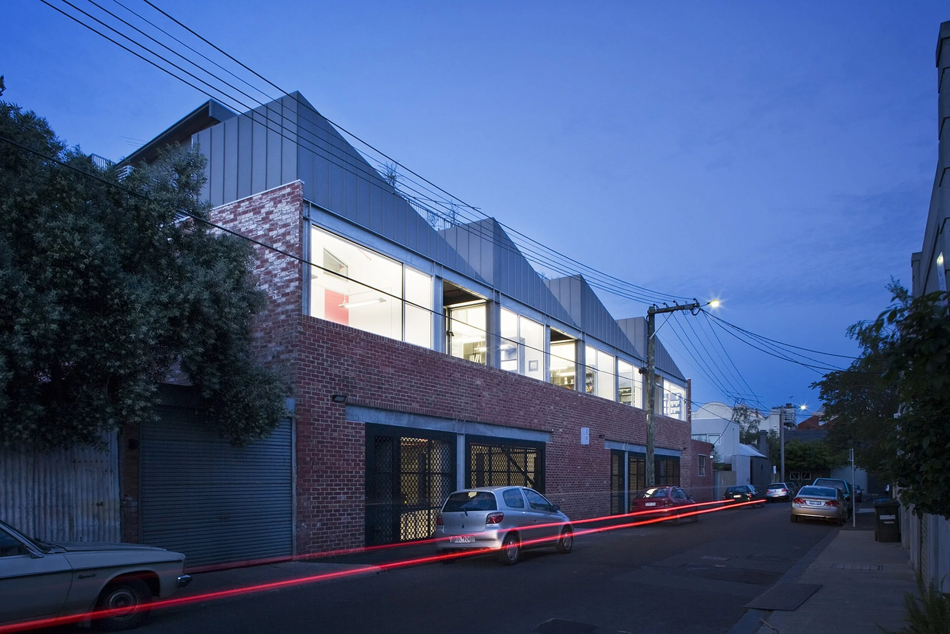
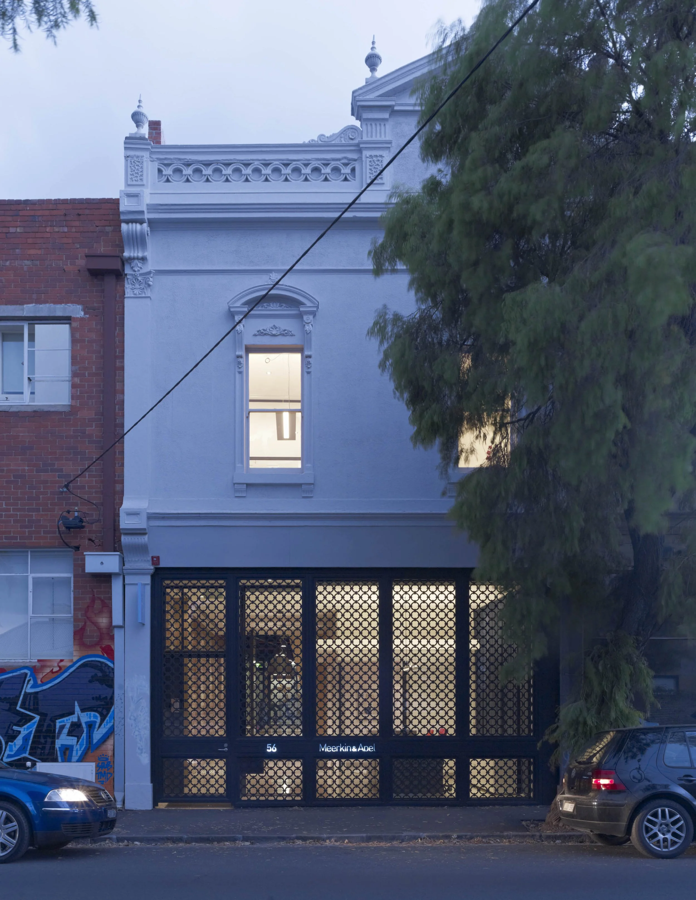
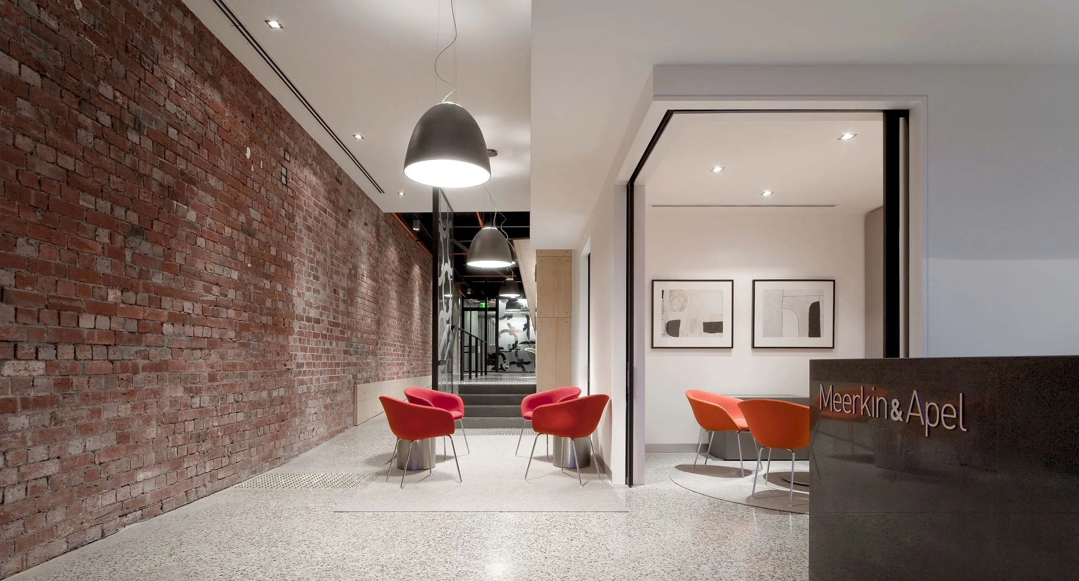
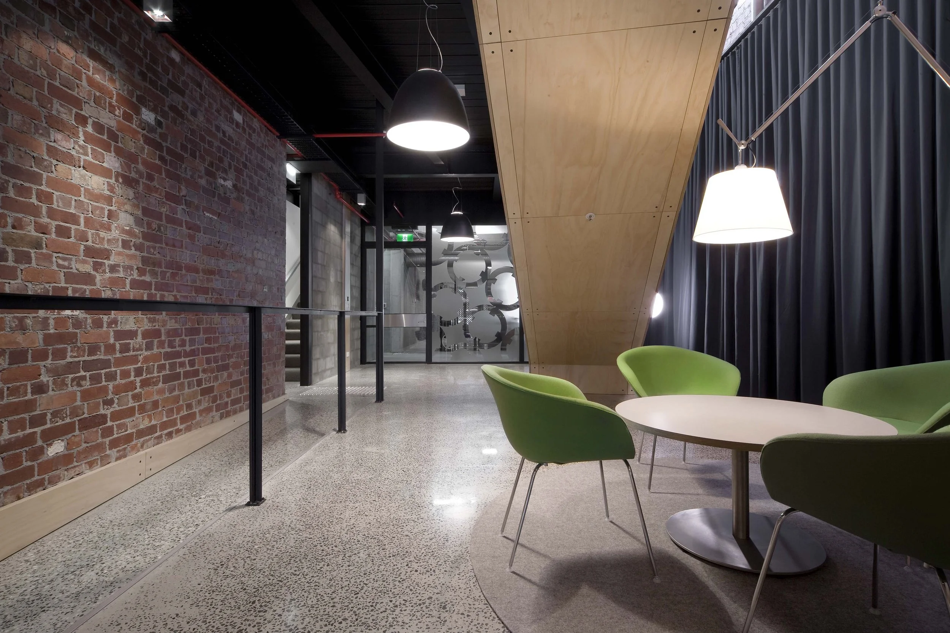
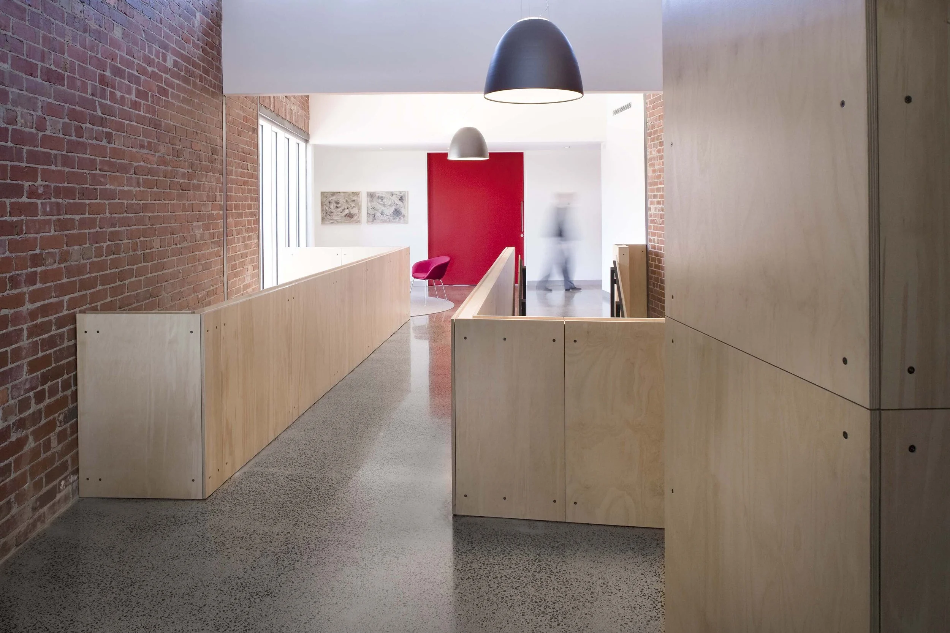
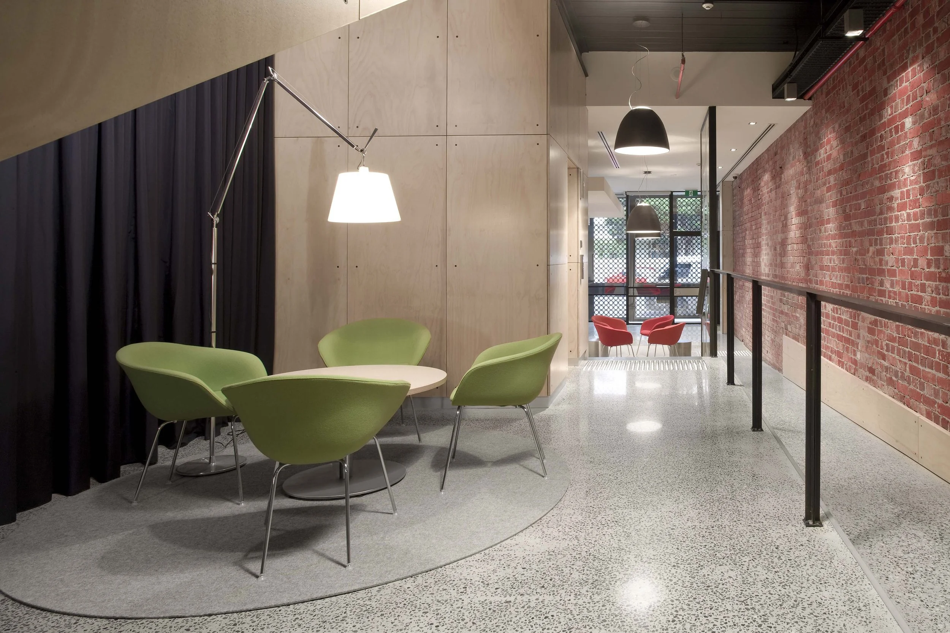
Behind a modest Victorian shopfront in Melbourne, a former confectionery shop and warehouse have been transformed into a four-level workplace for law firm Meerkin + Apel.
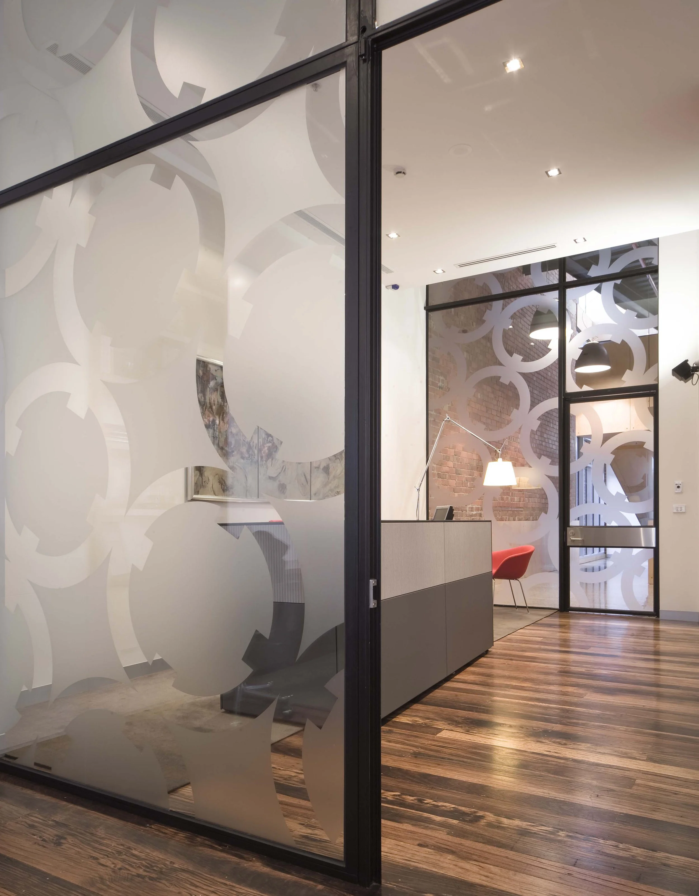
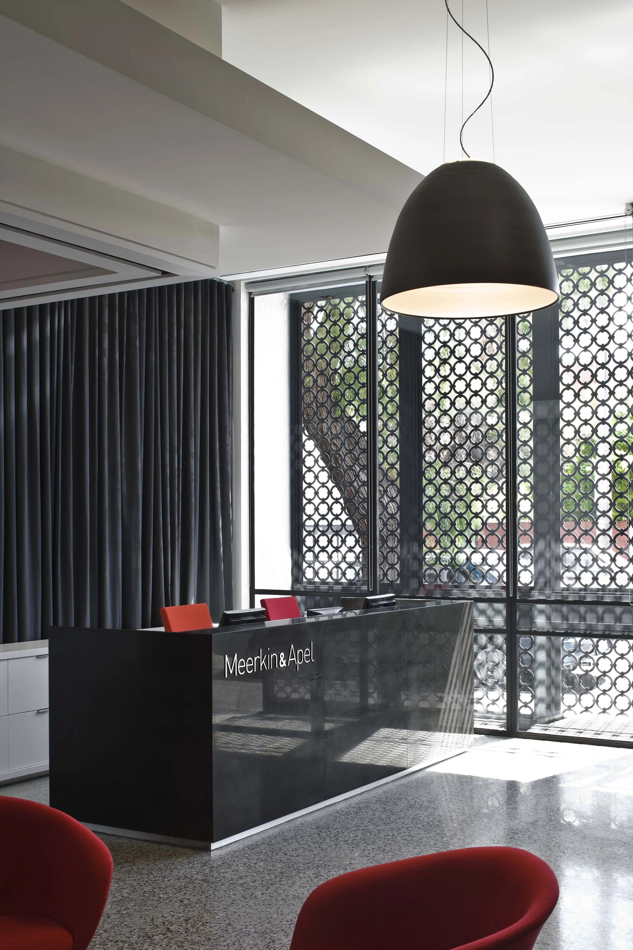
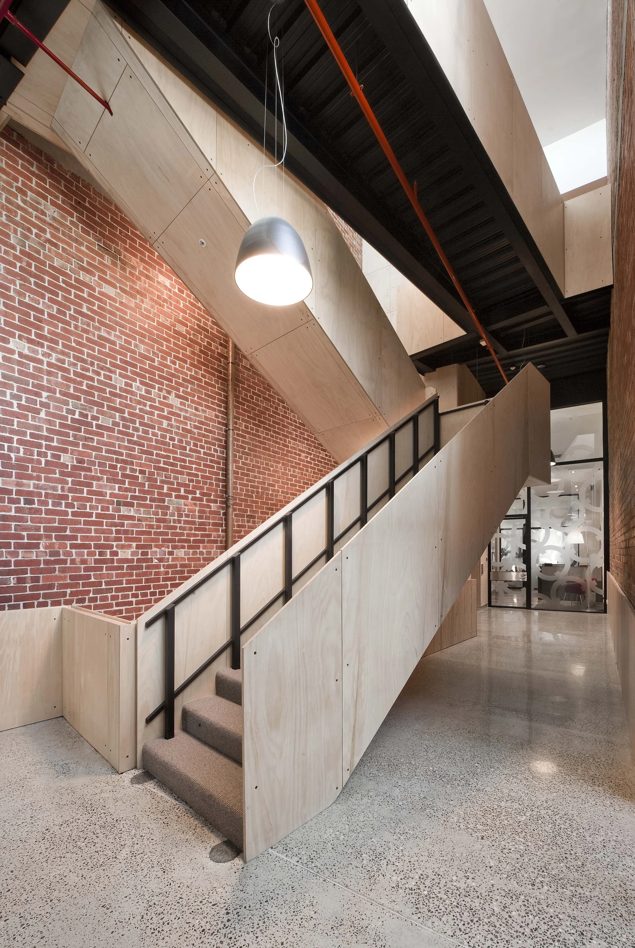
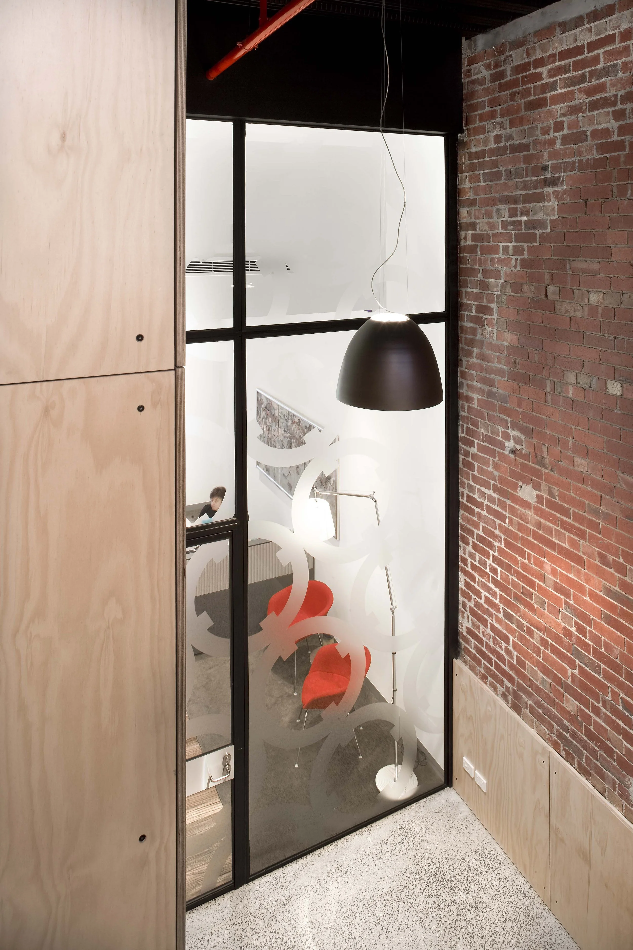
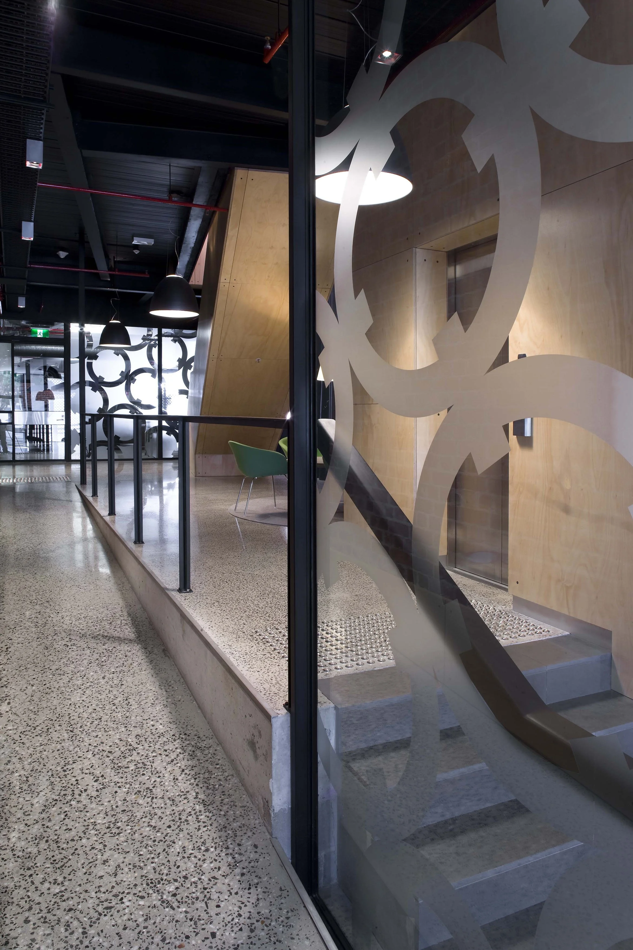
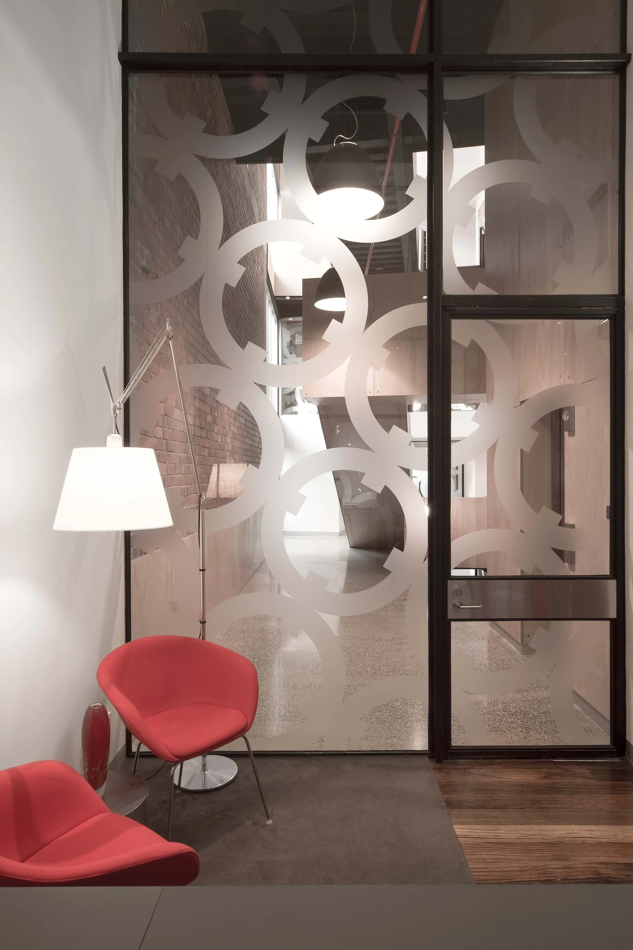
The project retains and responds to the character of the existing building, incorporating exposed brickwork, polished concrete, timber joinery and steel detailing throughout. The result is a workplace that balances the history and materiality of the building with the requirements of a contemporary professional practice.
The project incorporates open plan work areas, private offices, meeting rooms, a library and associated amenities, with flexible conference spaces designed to accommodate both everyday meetings and larger gatherings. LBA Construction Group worked closely with Inarc Architects to retain the raw character of the existing building while integrating new services, acoustic requirements, technology and detailed joinery across four levels.