Compression, expansion and connection
Kate’s House
by Bower Architecture + Interiors
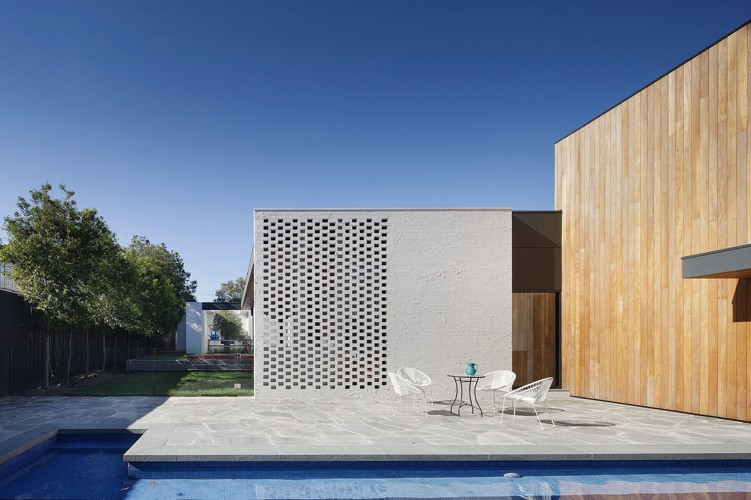
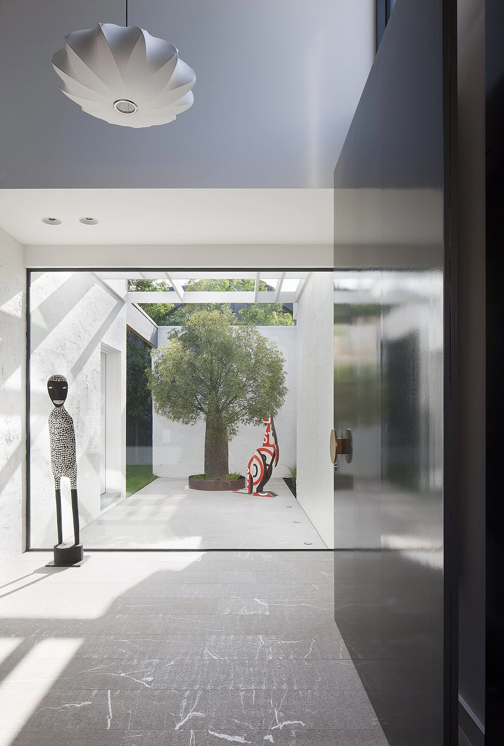
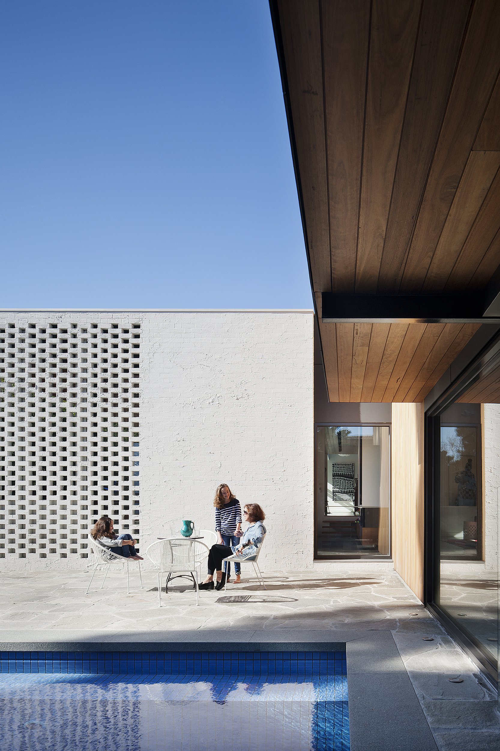
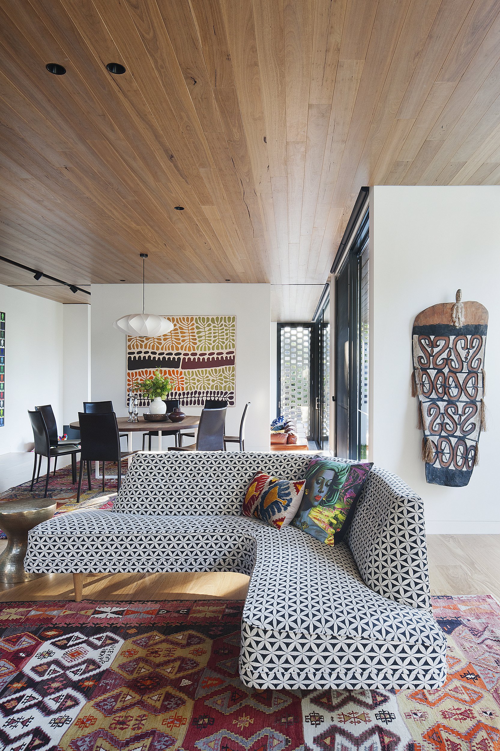
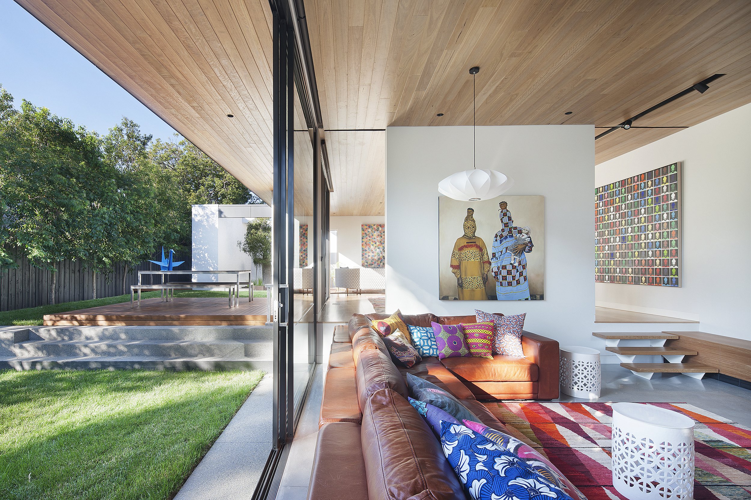
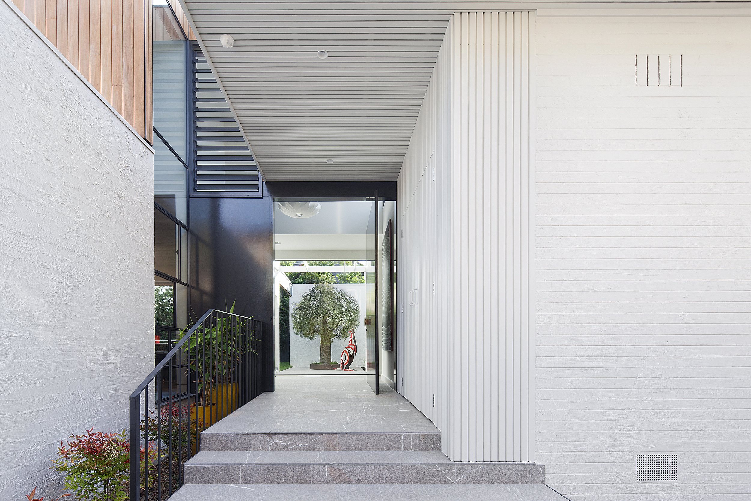
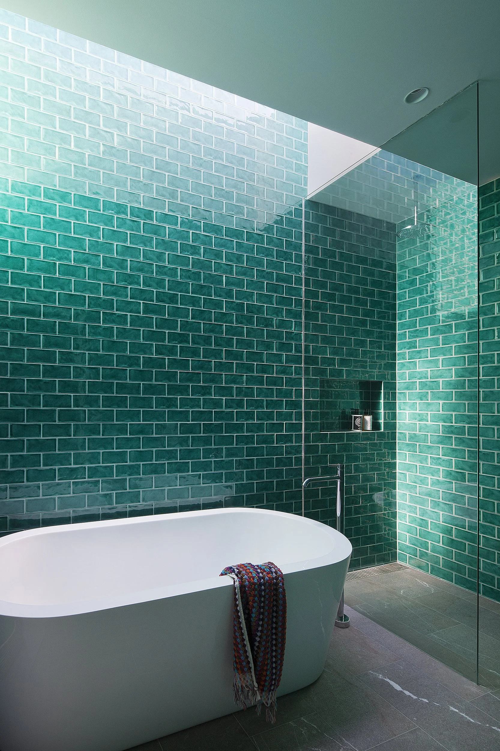
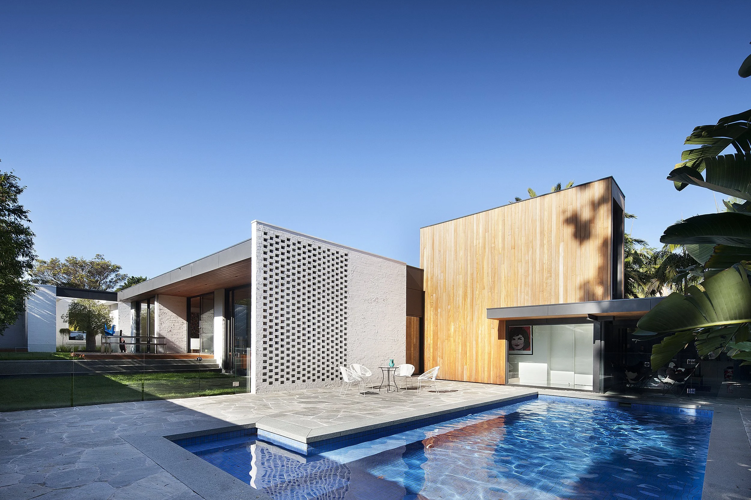
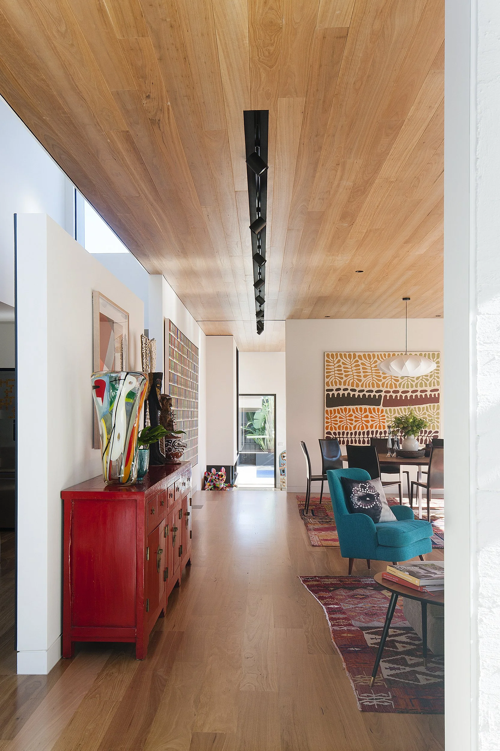
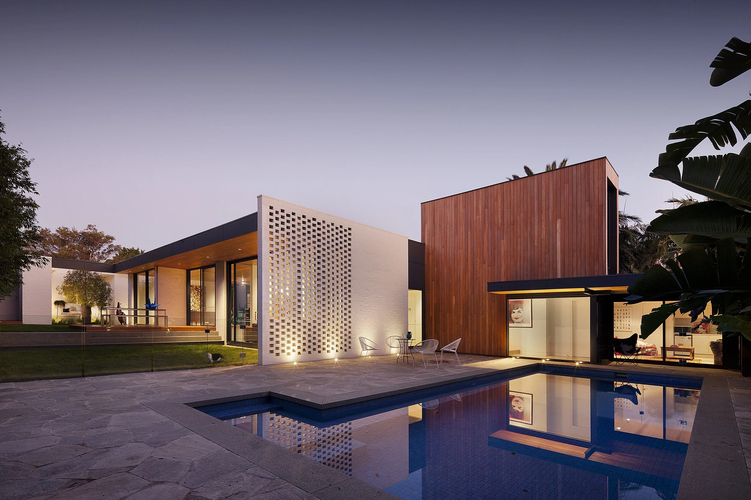
Kate’s House is an extension and renovation of a 1960s residence in St Kilda East, retaining the original single-storey character while adapting the home to suit contemporary family life.
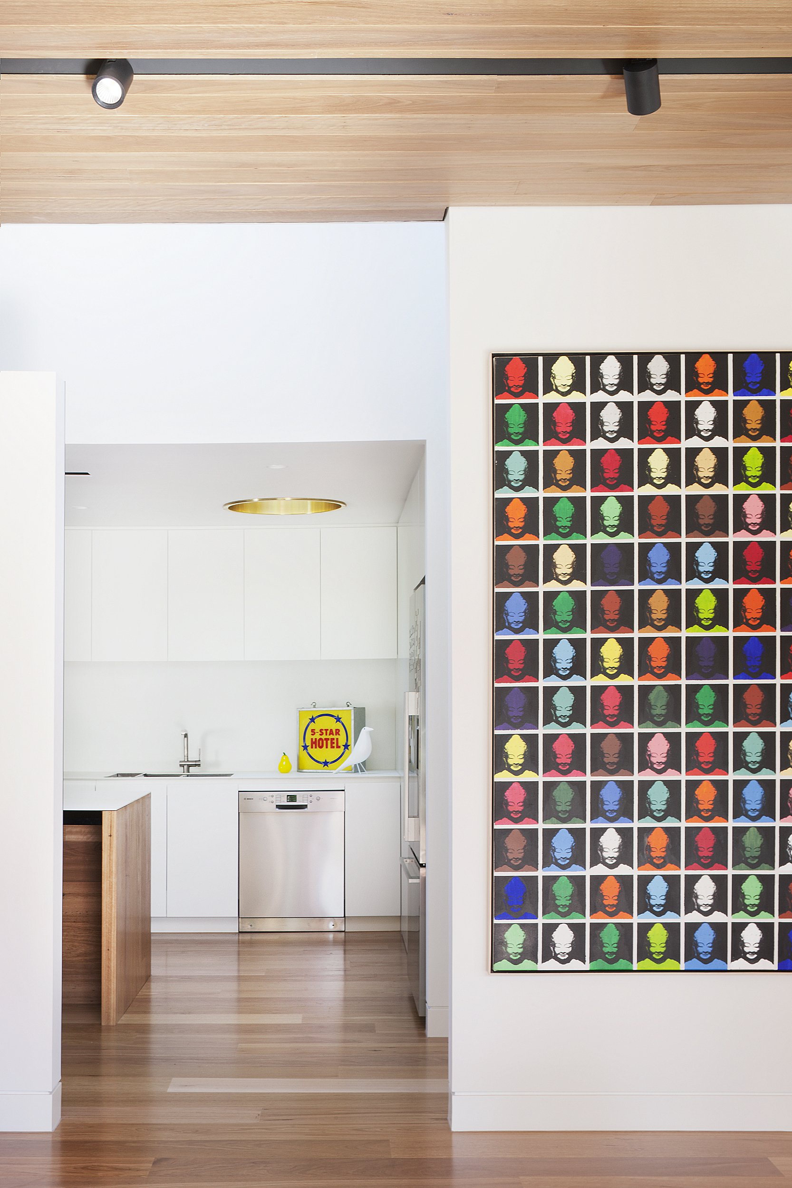
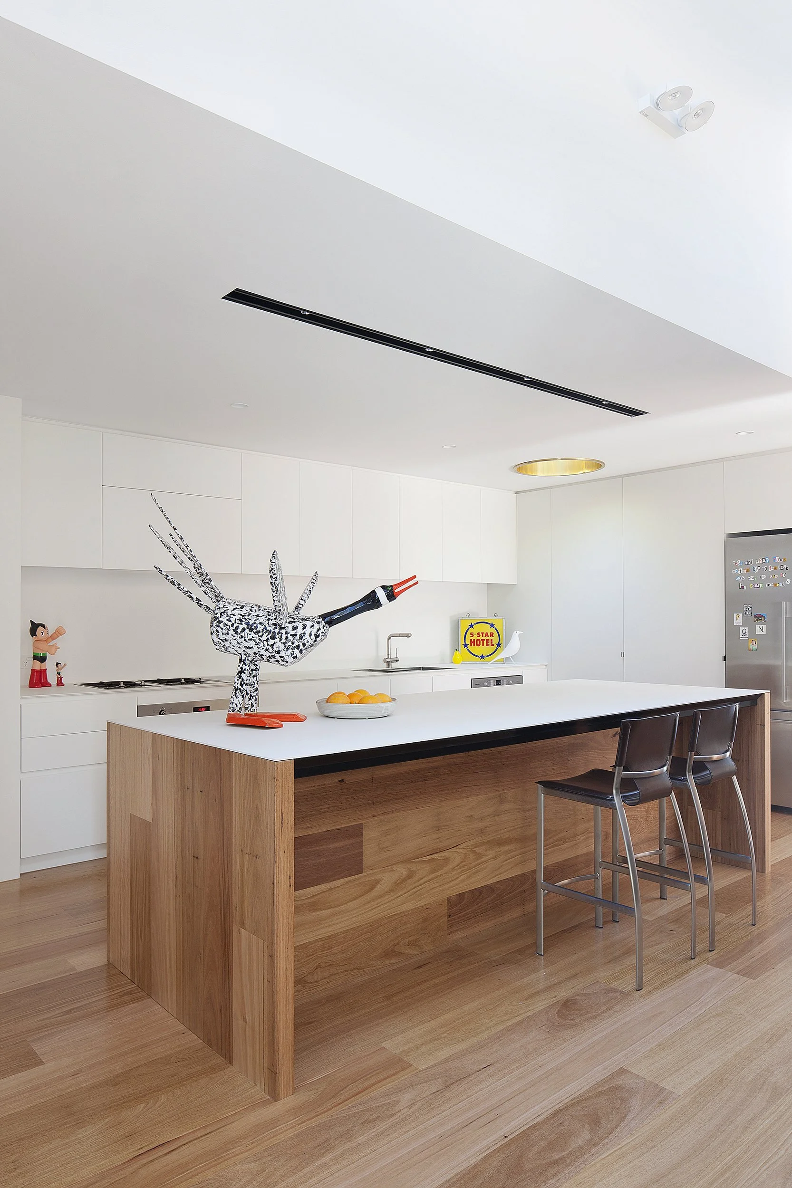
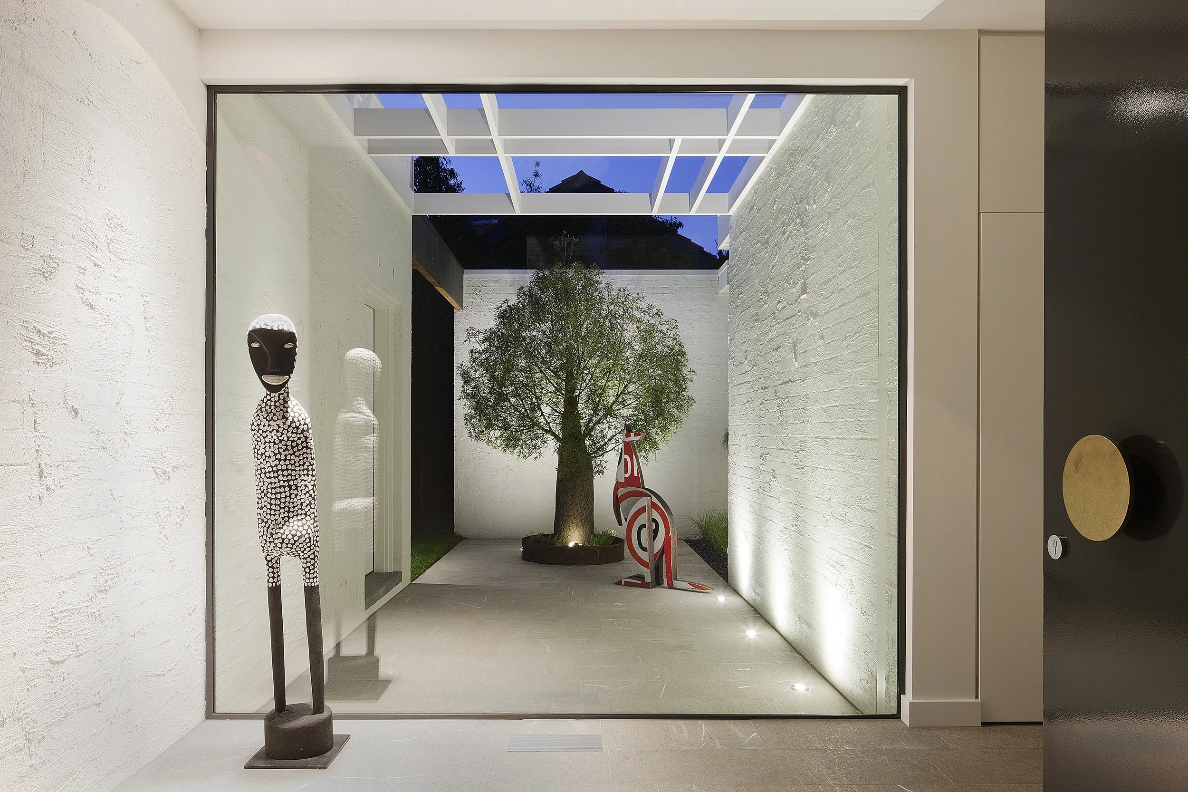
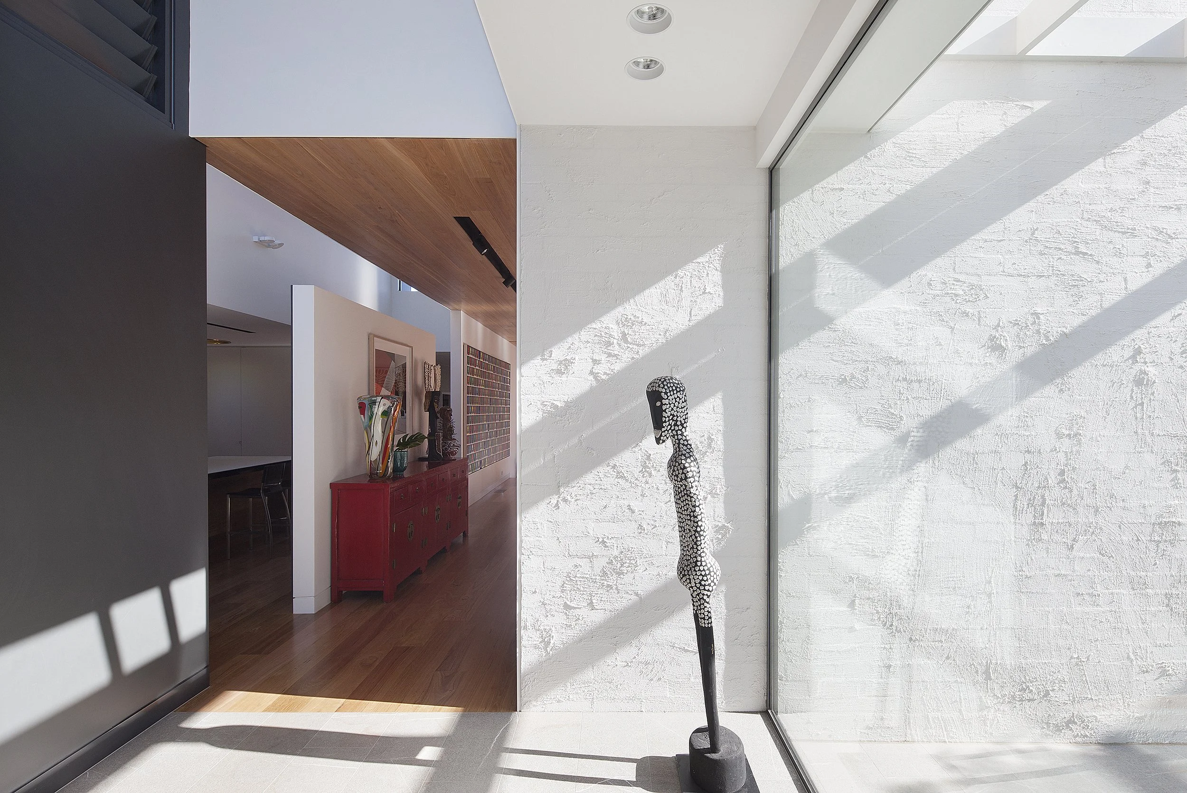
LBA Construction Group worked closely with Bower Architecture & Interiors to deliver the project's restrained material palette and carefully resolved details. Bagged brick, Blackbutt timber, brass and steel are used throughout, with materials continuing between interior and exterior to strengthen the connection to the landscape. The result is a carefully integrated renovation and extension that respects the original architecture while providing a durable and functional home.