Hovering over thin air
Canopy House
by Leeton Pointon Architects
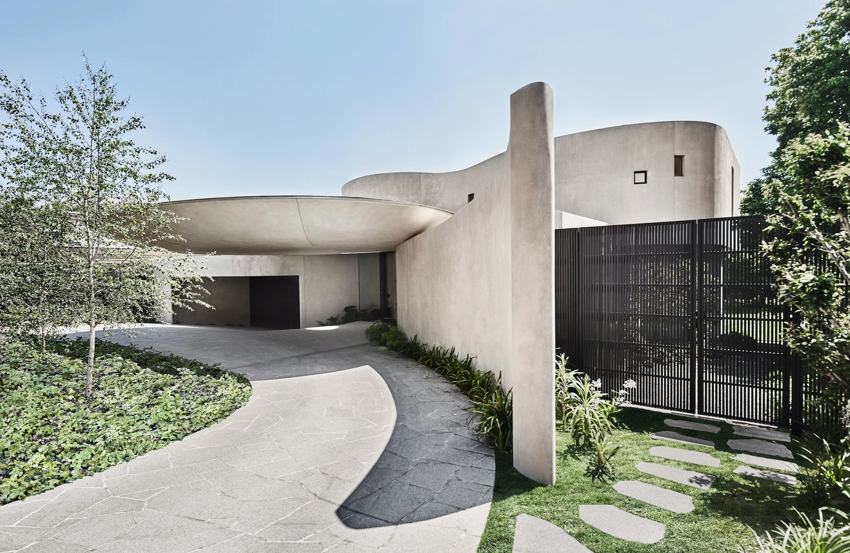
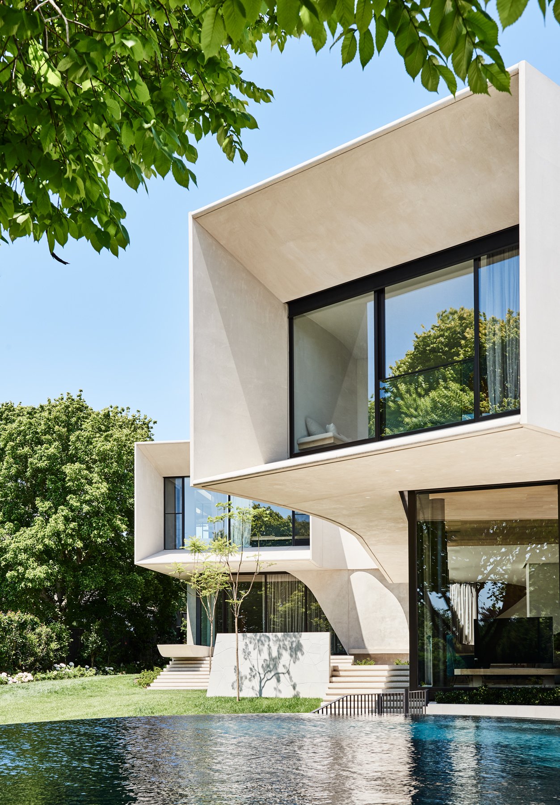
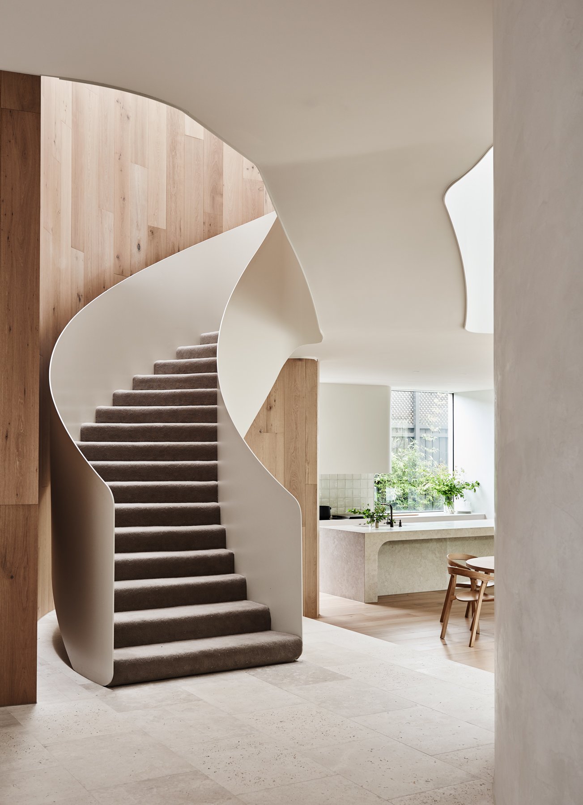
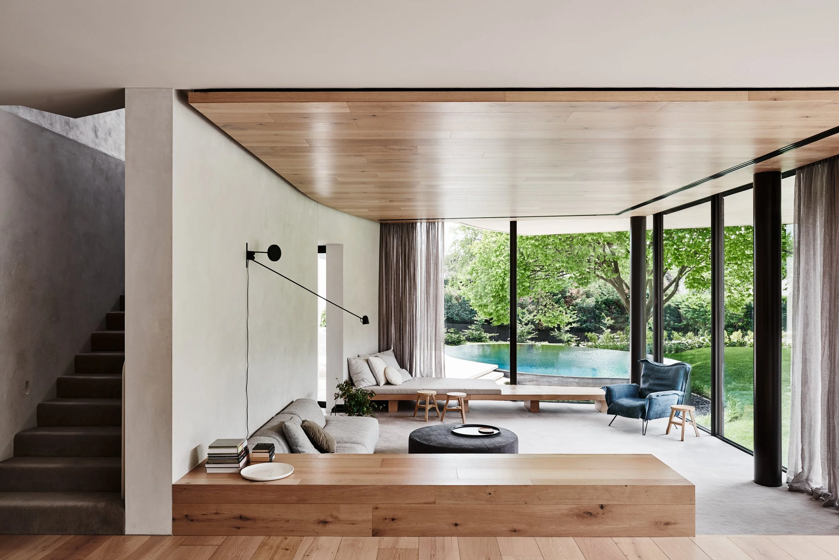
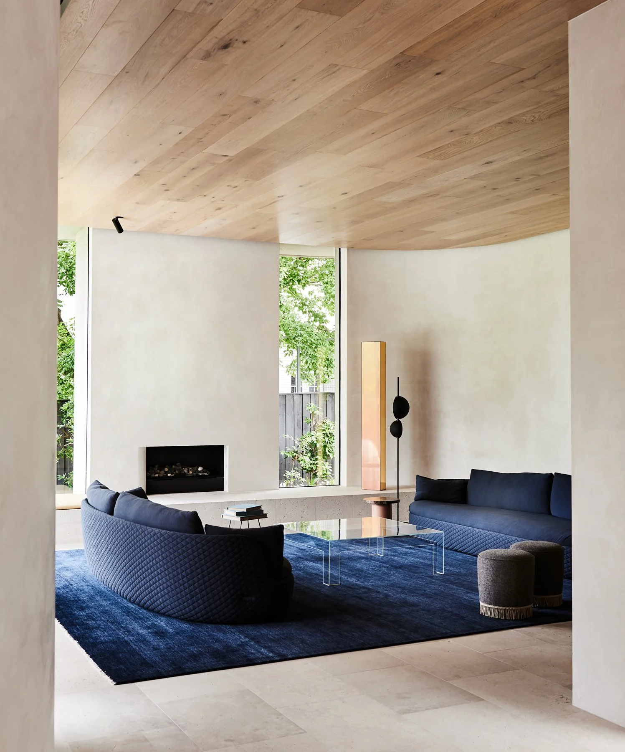
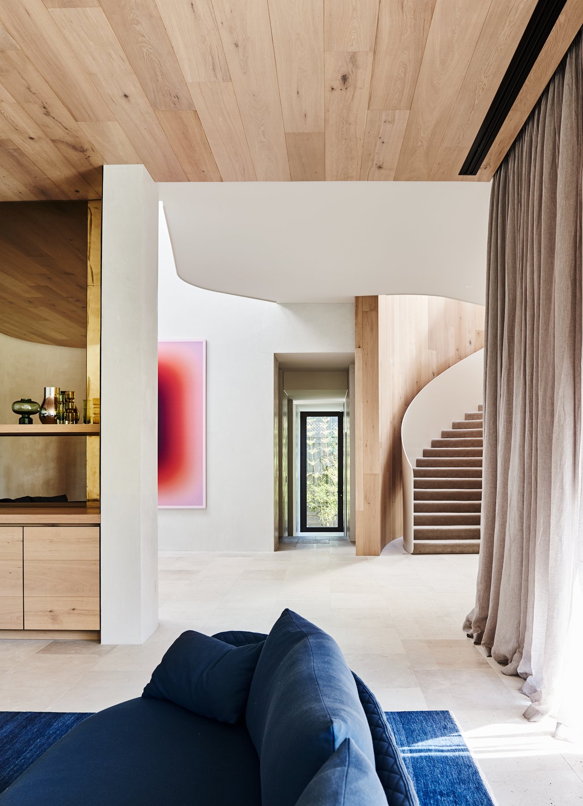
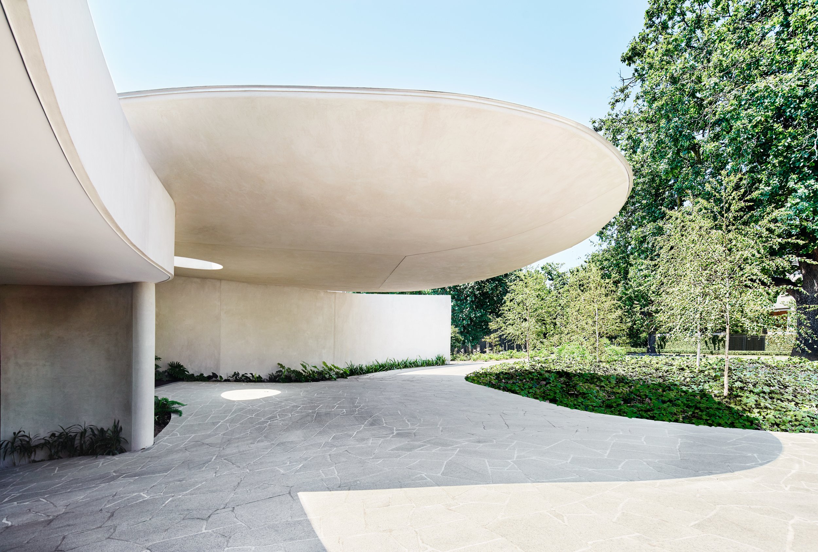
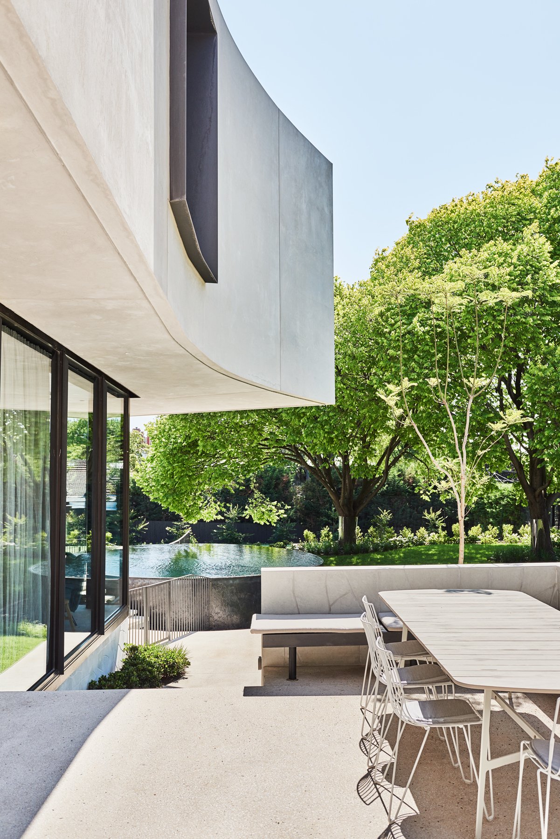
Set amongst mature trees, Canopy House balances sculptural architectural form with a calm, highly considered response to its landscape. The two-level residence is defined by a curved upper volume that appears to hover above a solid rendered wall, creating a striking balance between mass and weightlessness. Behind the restrained exterior, carefully planned spaces, natural materials and shifting levels create a home designed around the rhythms of busy family life.
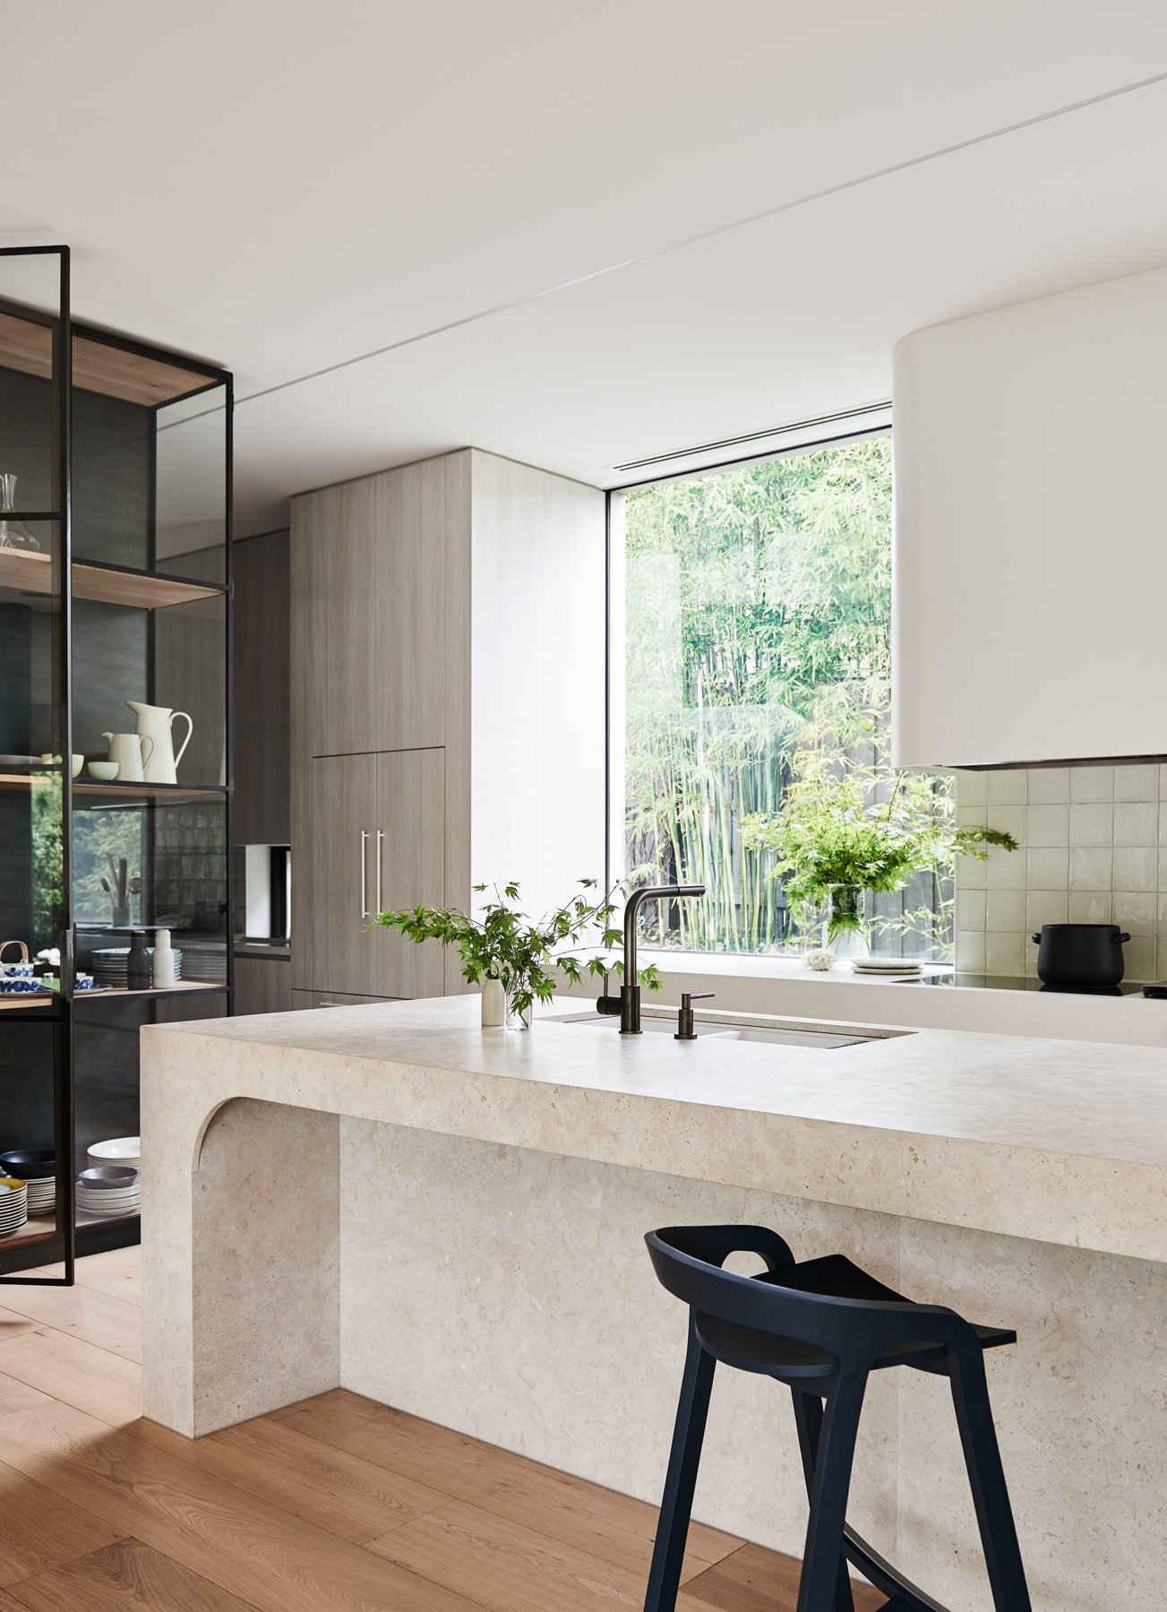
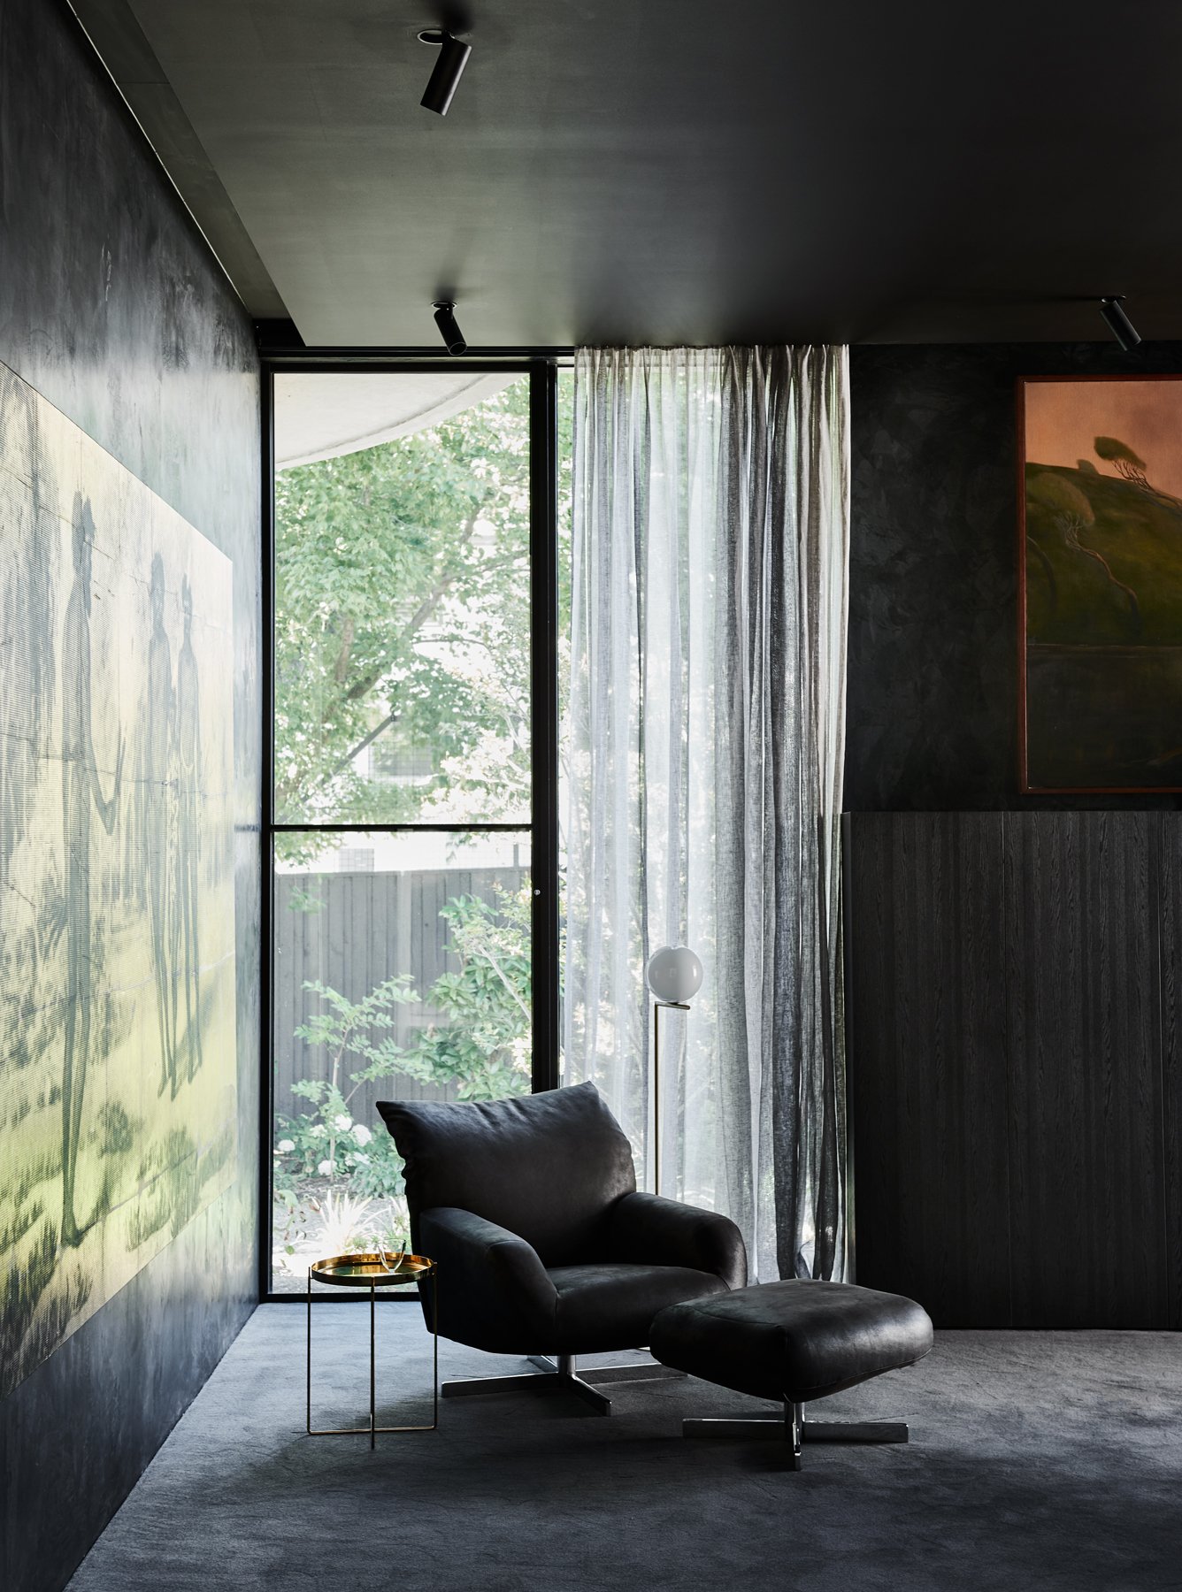

The relationship between architecture, landscape and light is central to the home. Retained elm trees frame an elevated elliptical pool and terraces, extending the garden into the living spaces, while textured rendered walls, timber, polished plaster and concealed environmental systems create a layered yet understated interior. Carefully integrated sun control, natural light and an 84,000-litre rainwater harvesting system further support the home's performance, while the considered detailing and fluid geometry demanded a high level of precision throughout construction.