Education at its finest
Toorak College . Community + Arts Precinct
by COX Architecture
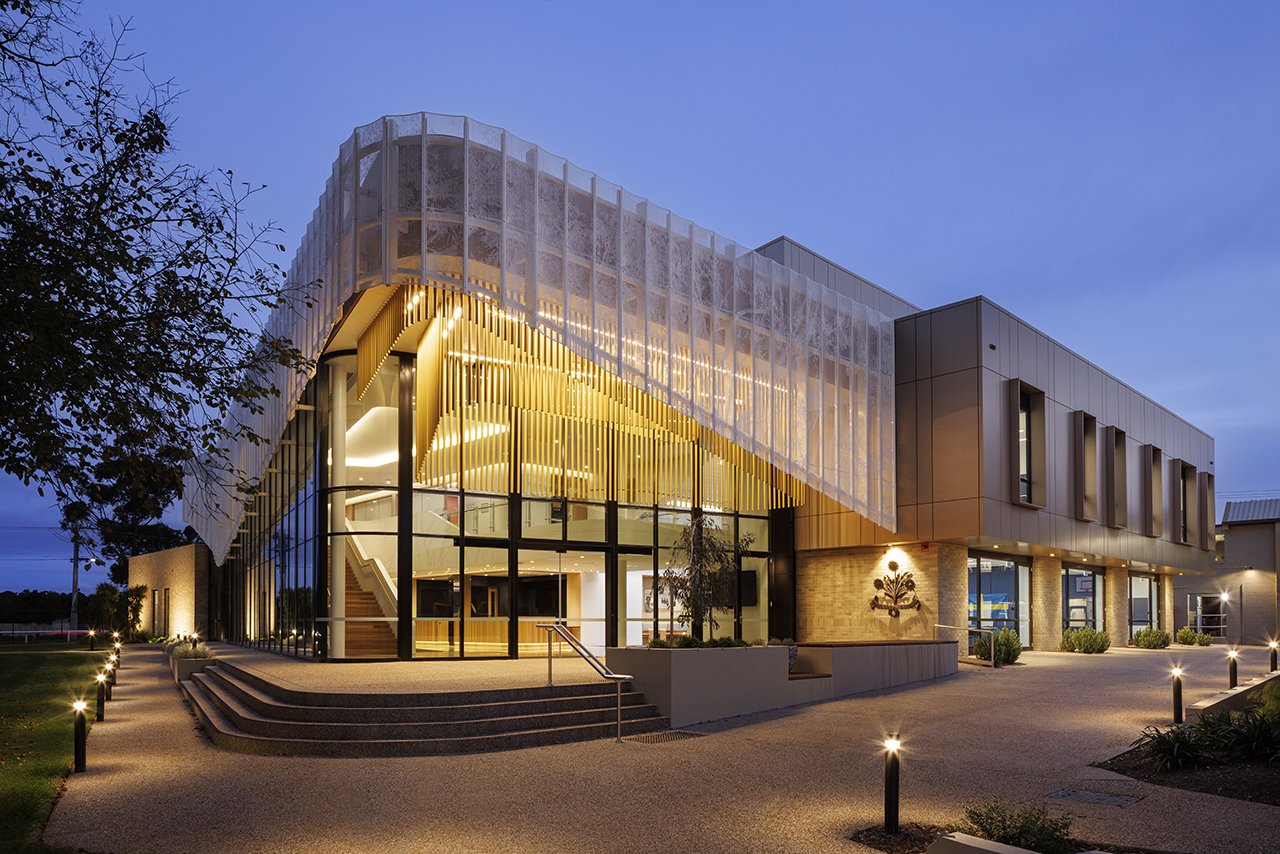
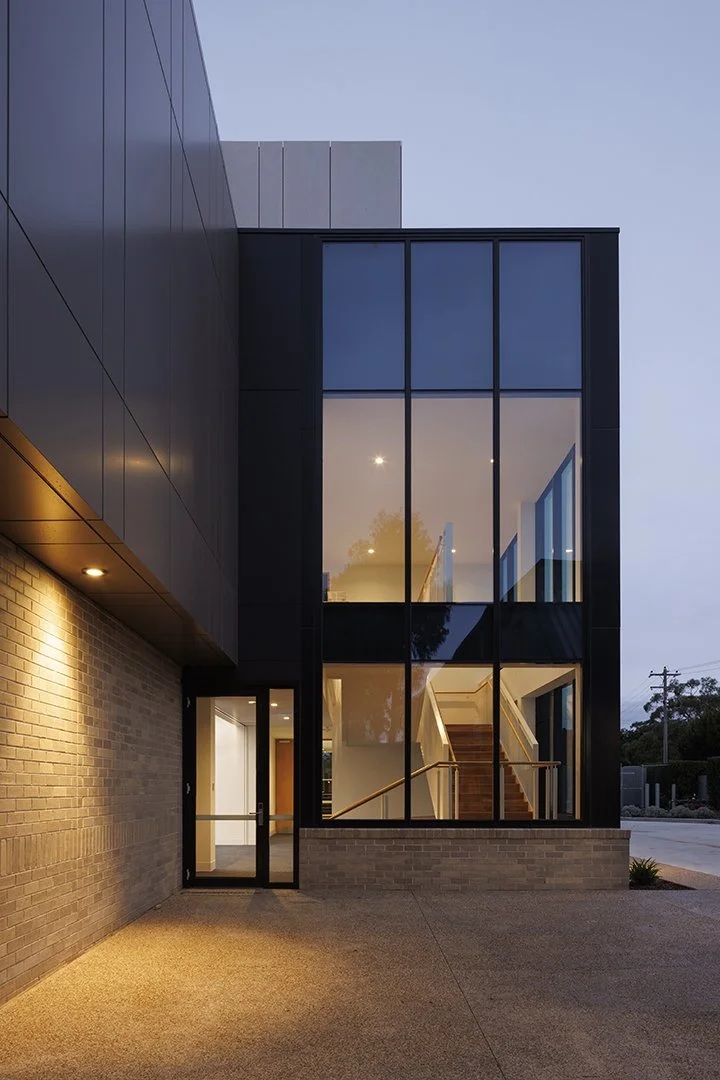
The performing arts have long shaped student life at Toorak College, and this precinct extends that legacy — a new cultural hub for the school and the wider Mornington Peninsula community.
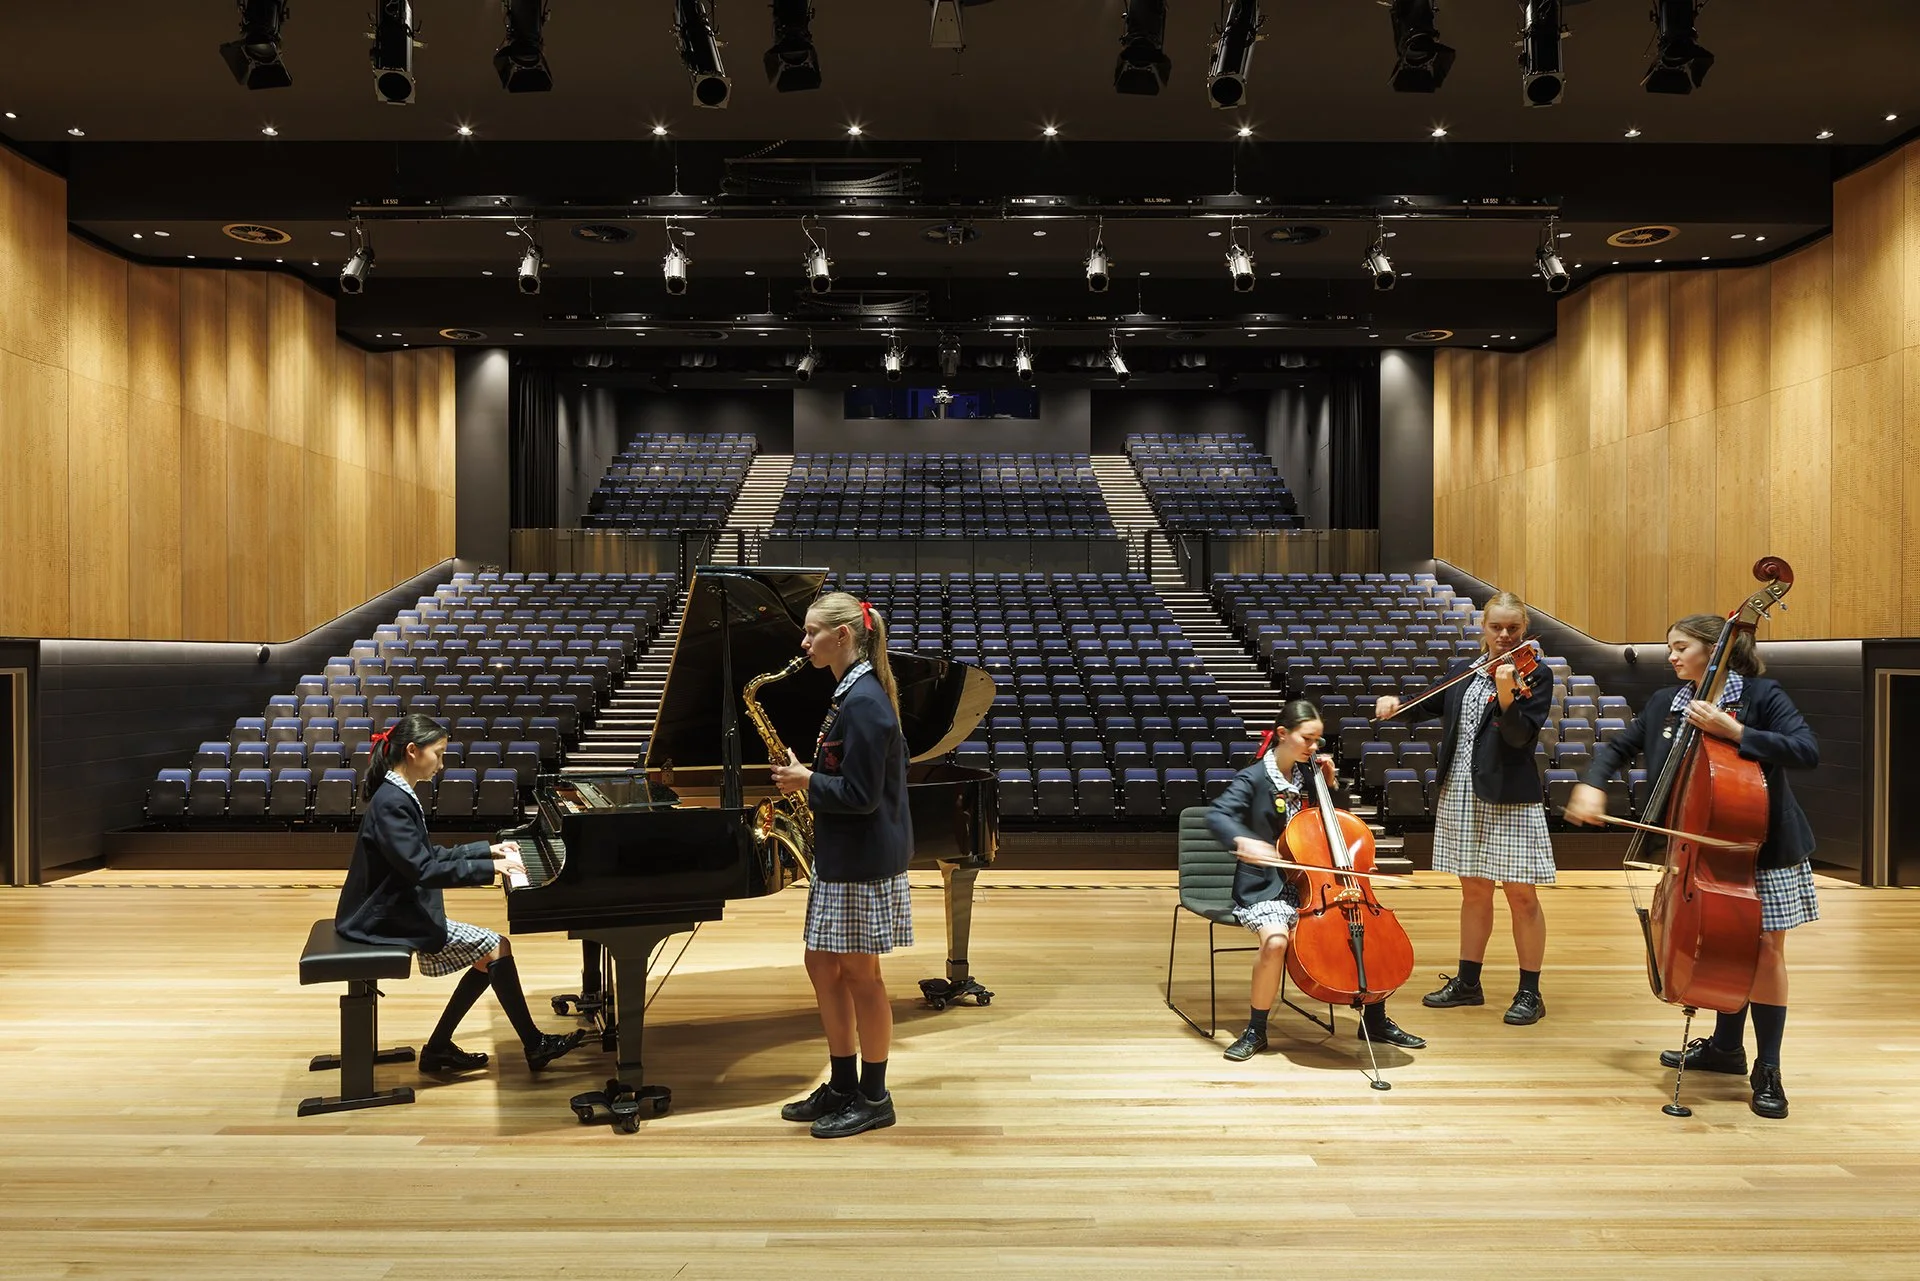
Delivered as a novated design and construct project for a valued repeat client, the precinct sits on the grounds of the historic Toorak College campus in Mount Eliza. At its centre is a multi-use auditorium with custom audio and lighting systems, and a retractable seating unit — among the largest performance venues on the Mornington Peninsula.
LBA worked alongside a project team led by Gallagher Jeffs and Cox Architecture, with WGA engaged as Structural and Civil consultant. Particular attention was placed on the precast seating panels, installed on precambered steel stringers and coordinated closely with the steel roof trusses and precast perimeter walls. The project was completed ahead of schedule and to an exceptional standard.
A functional, modern precinct delivered ahead of schedule — proof of LBA's ability to manage a high-performing, efficient project team on a technically demanding build.
Key Features
800-seat auditorium with retractable + fixed seating
Custom audio + lighting systems
Six classrooms, full commercial kitchen, and function/reception spaces
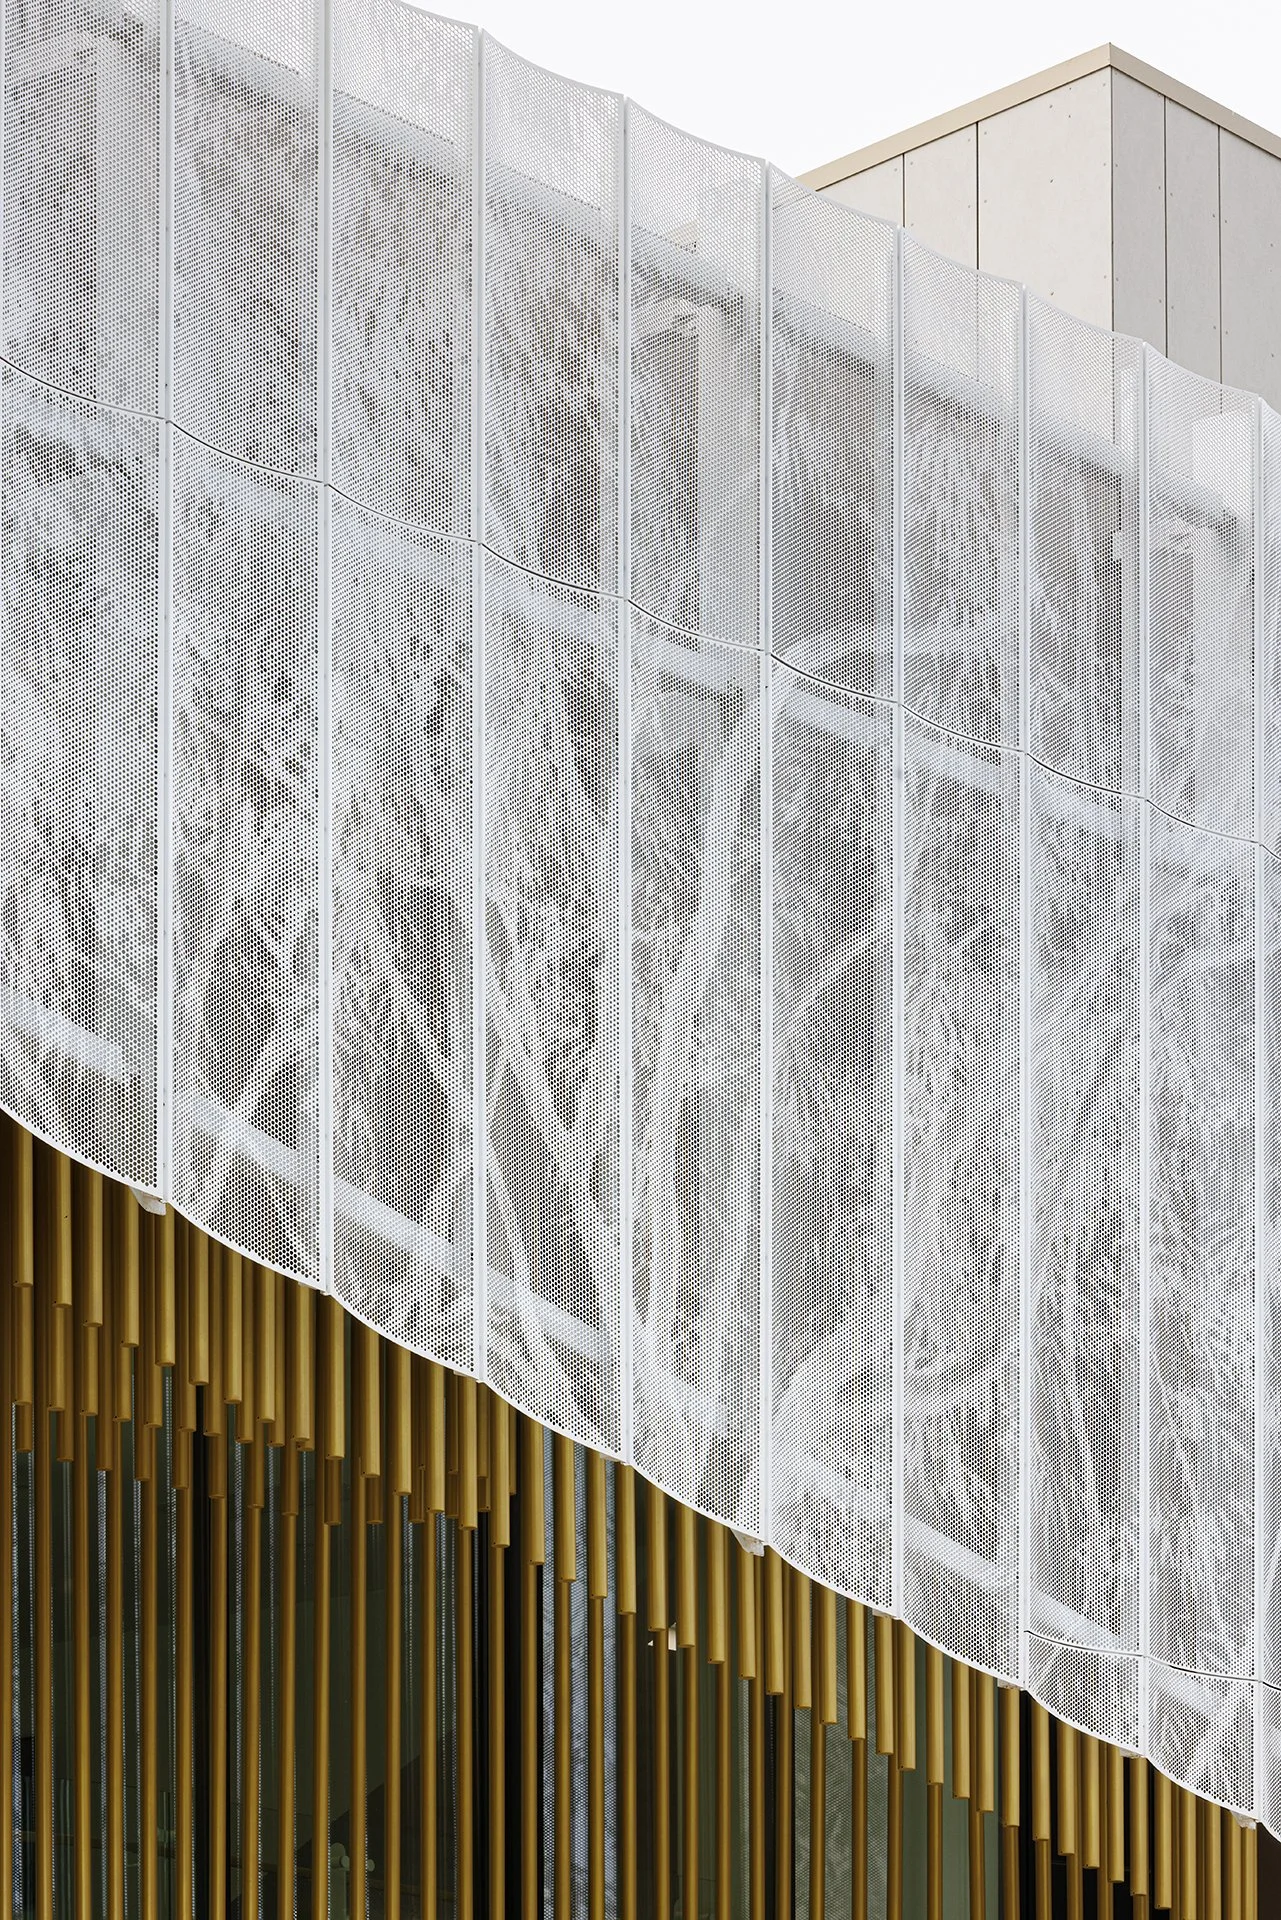
Suspended aluminium rod ceiling + façade screen
12-metre precast perimeter walls on three auditorium sides, providing acoustic control, fire resistance, and structural strength
Steel roof trusses with a 6.5-metre cantilever beam and 1-metre outriggers
Dedicated loading dock + precast yard