A masterclass in off-form concrete
Log House
by Elida De Felice Architect
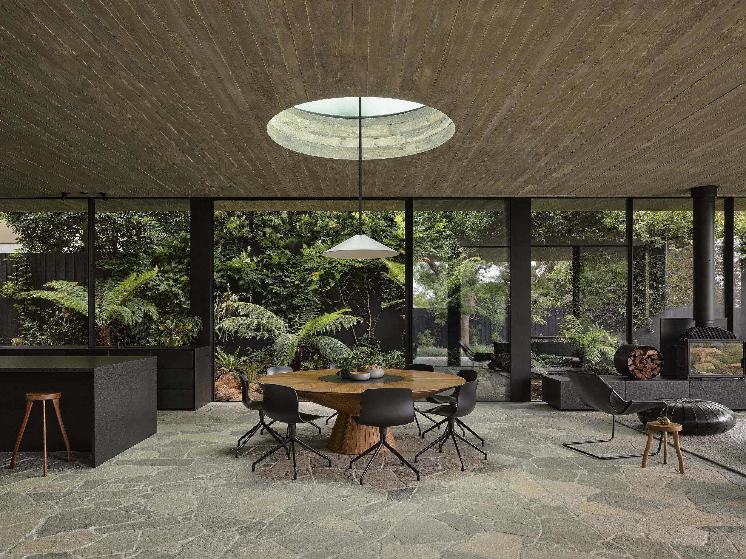
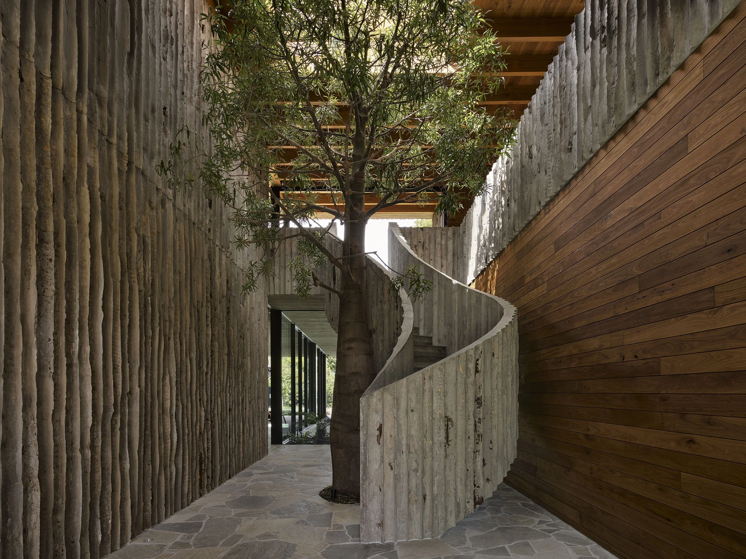
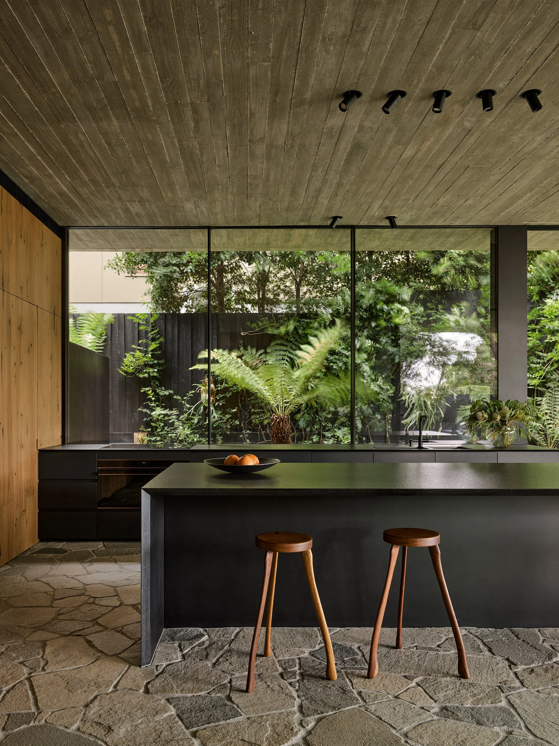
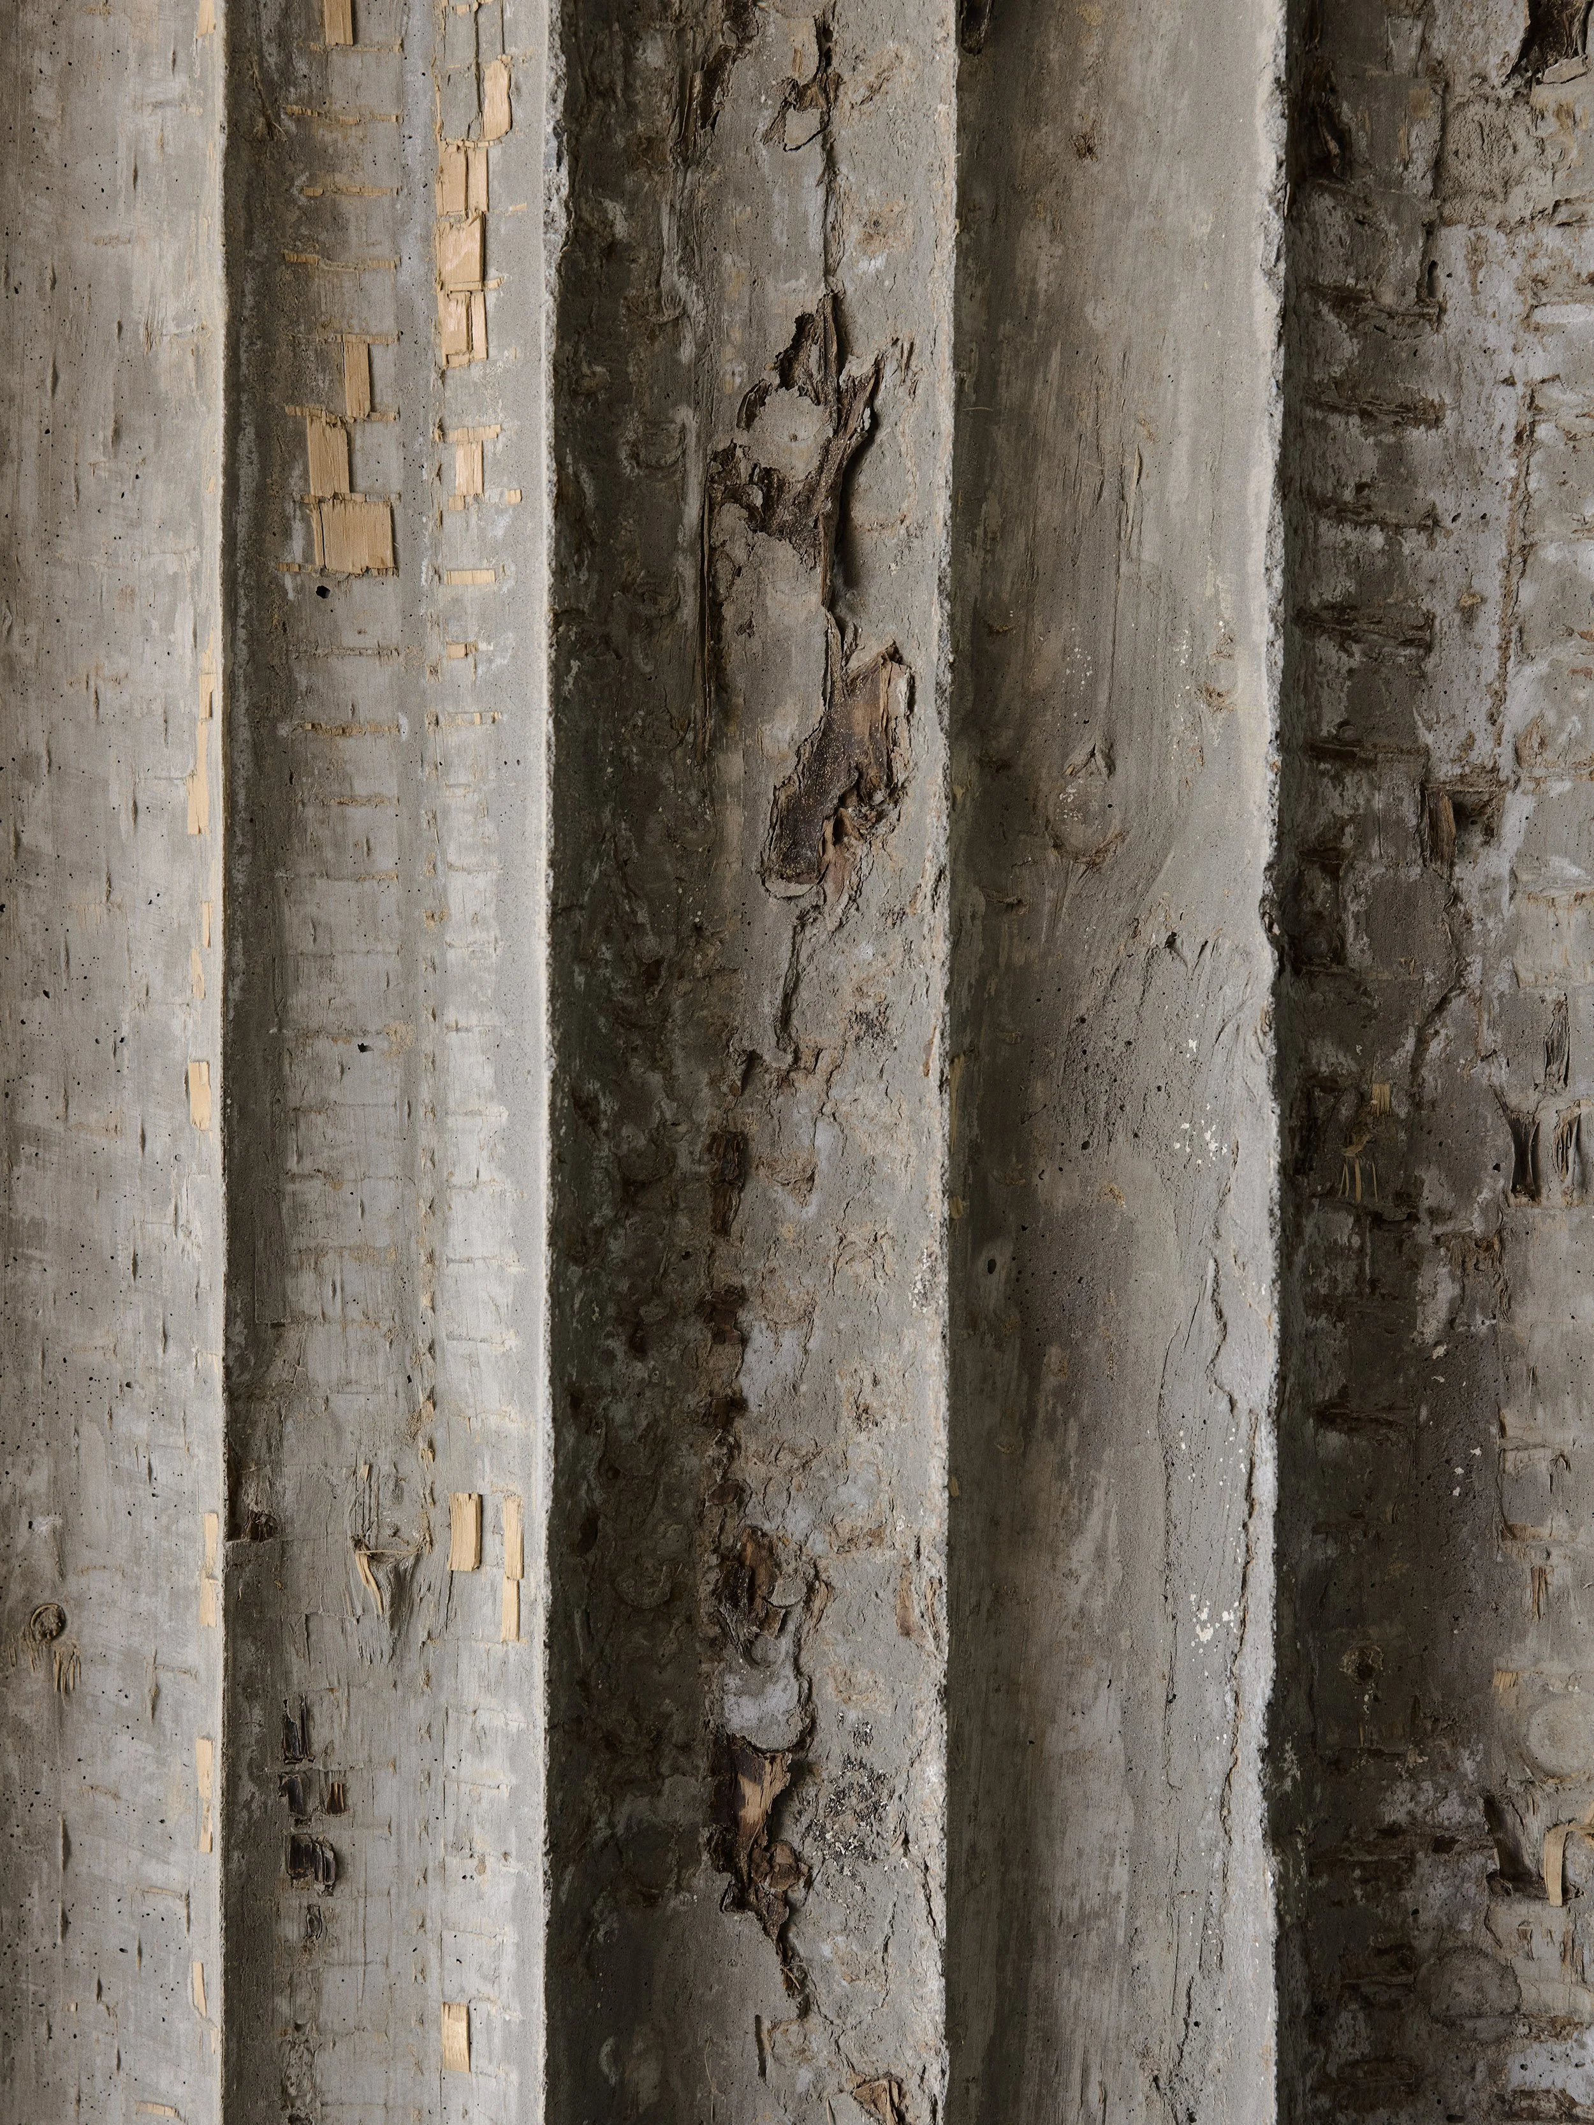
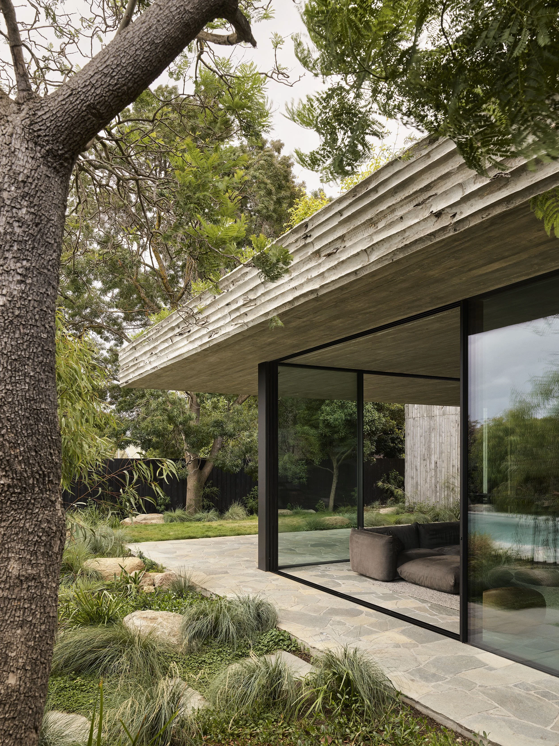
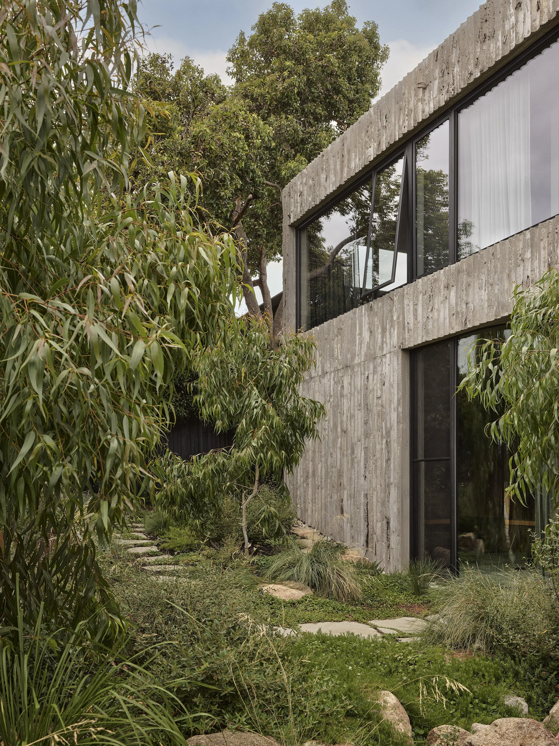
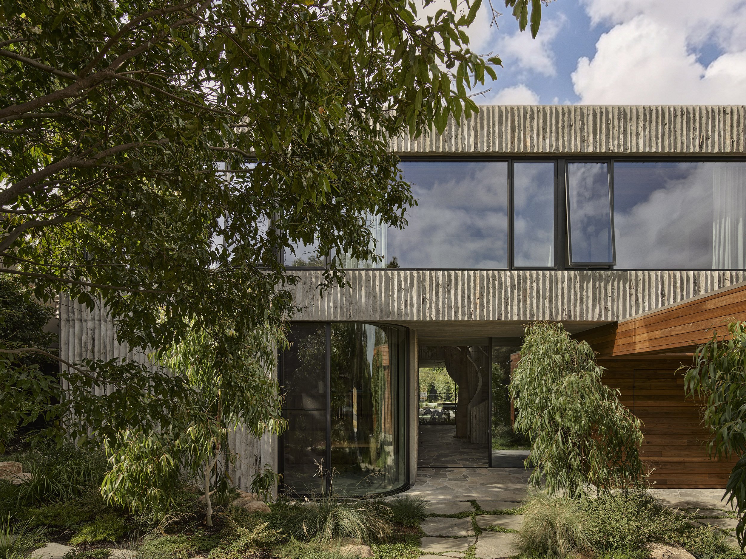
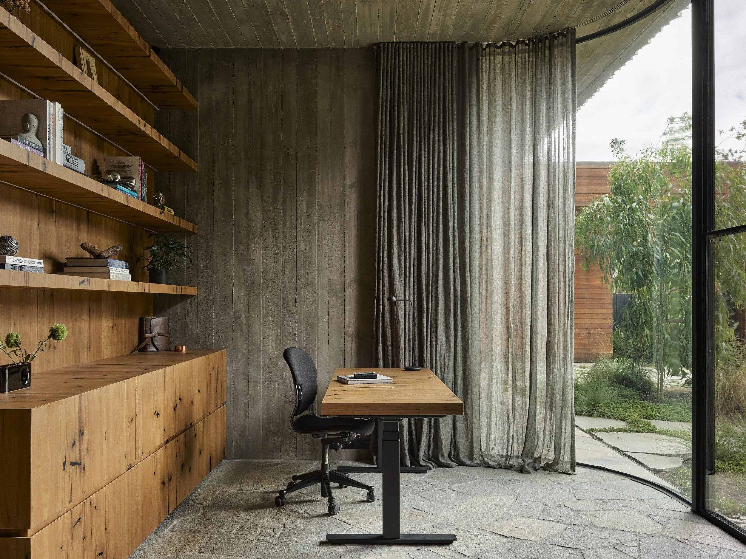
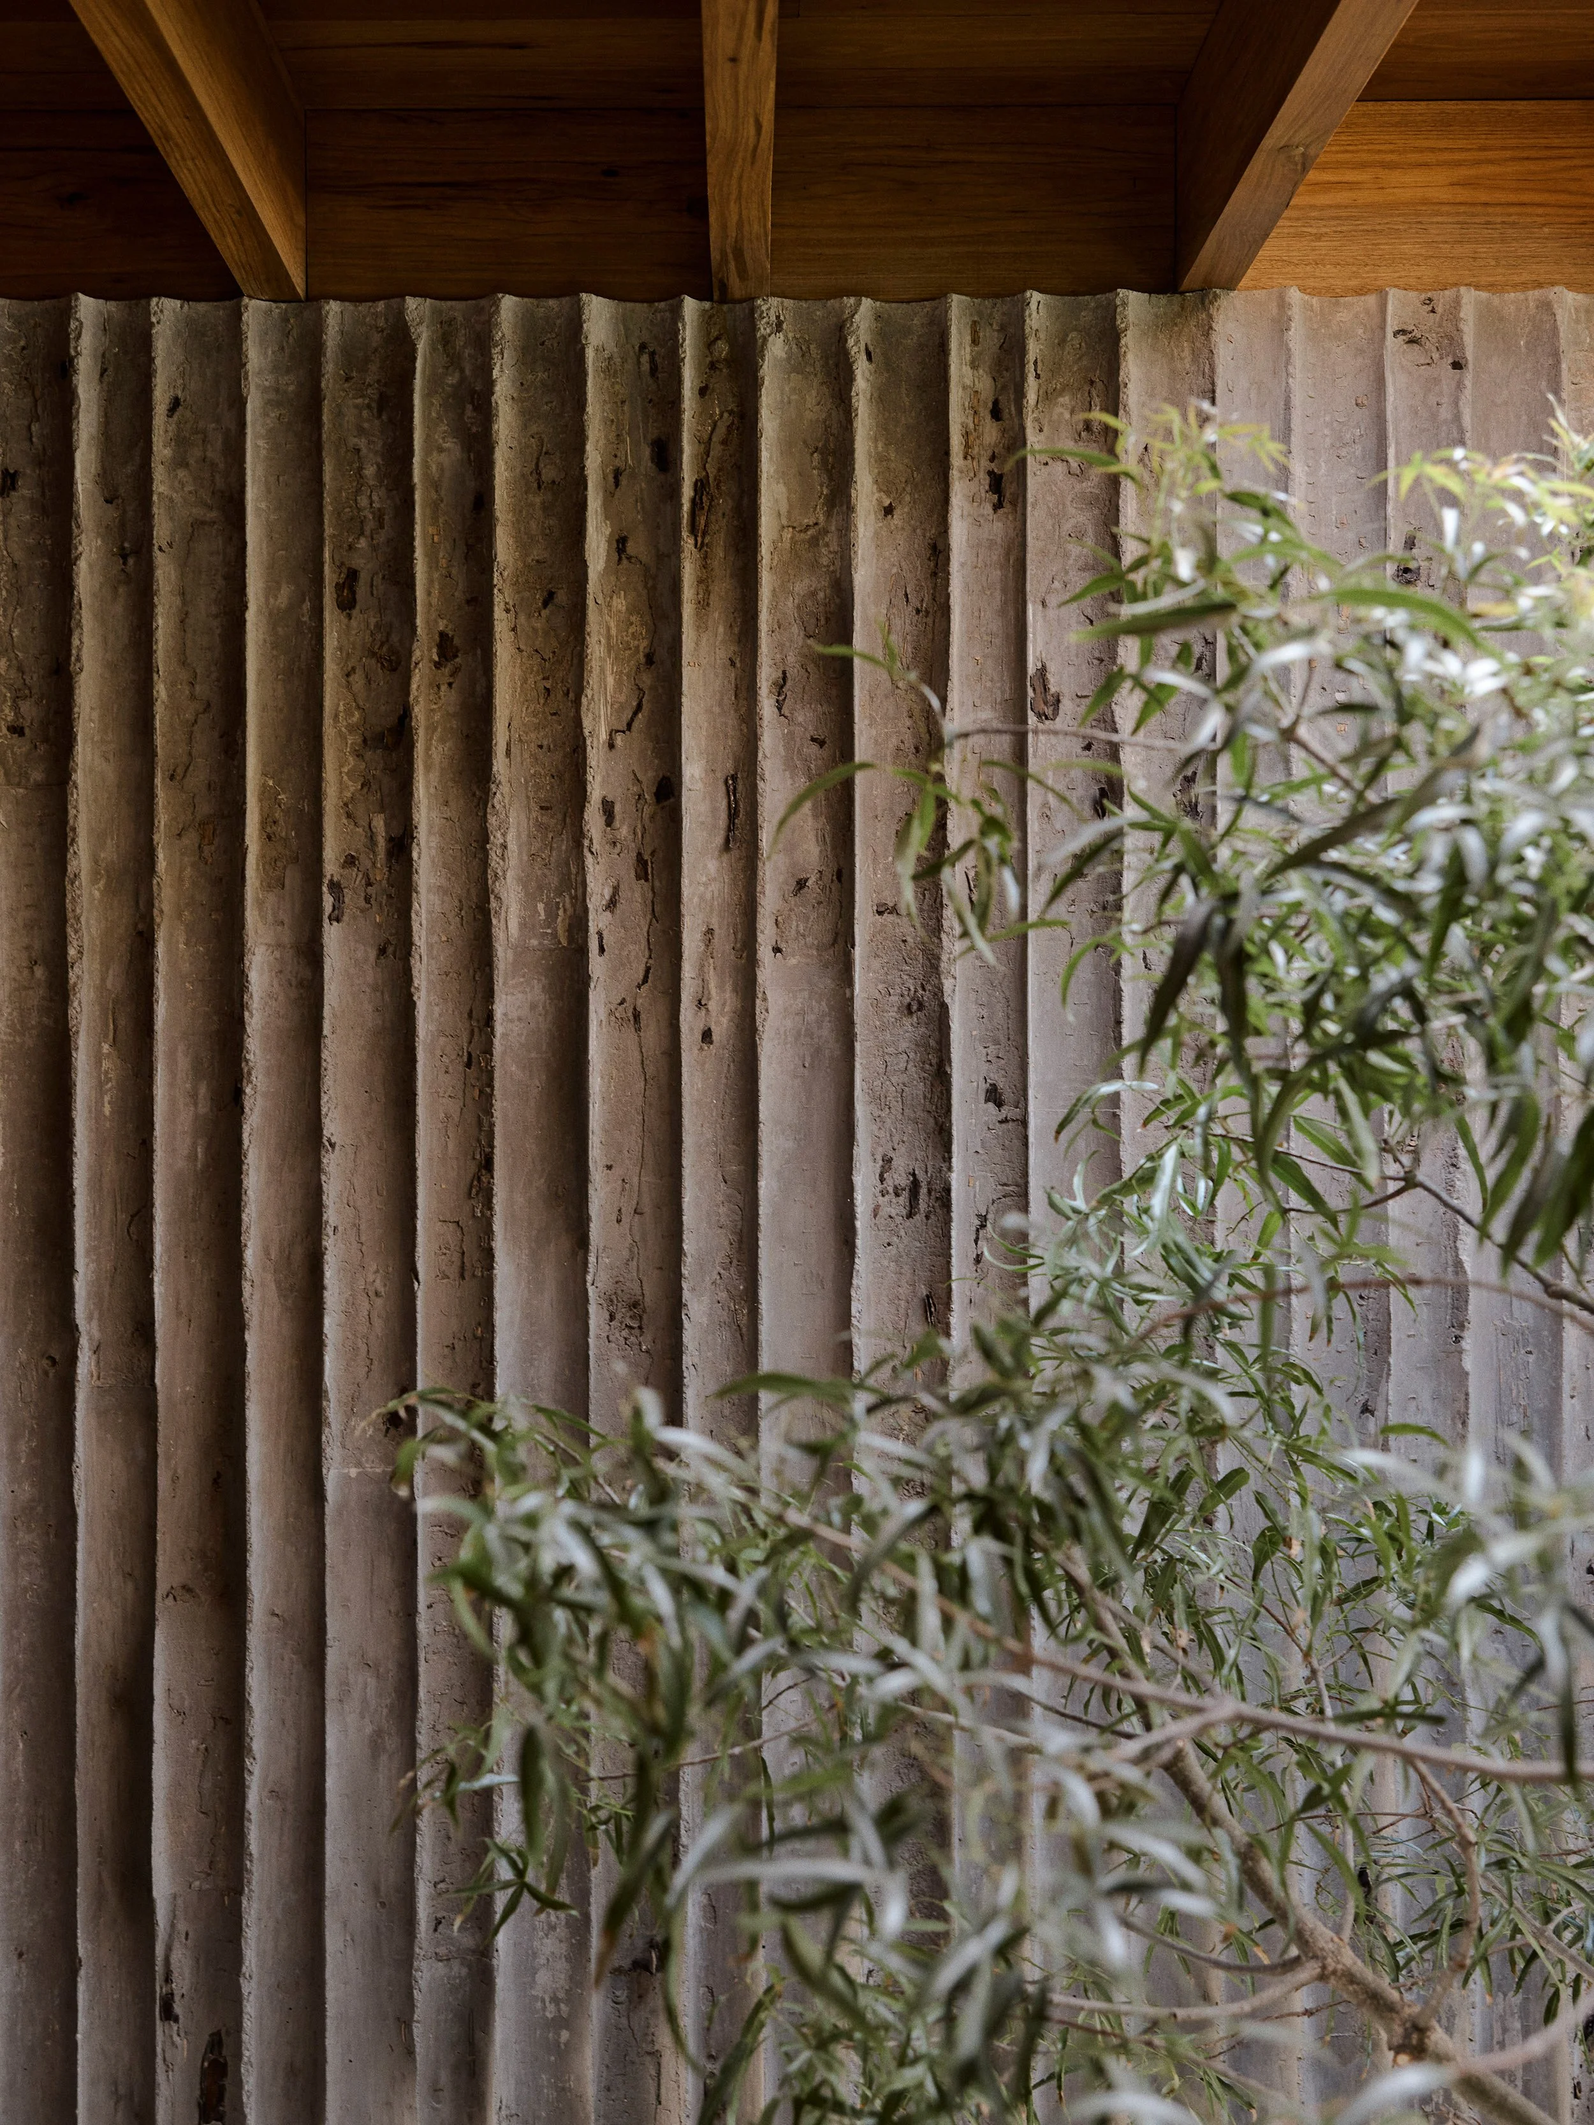
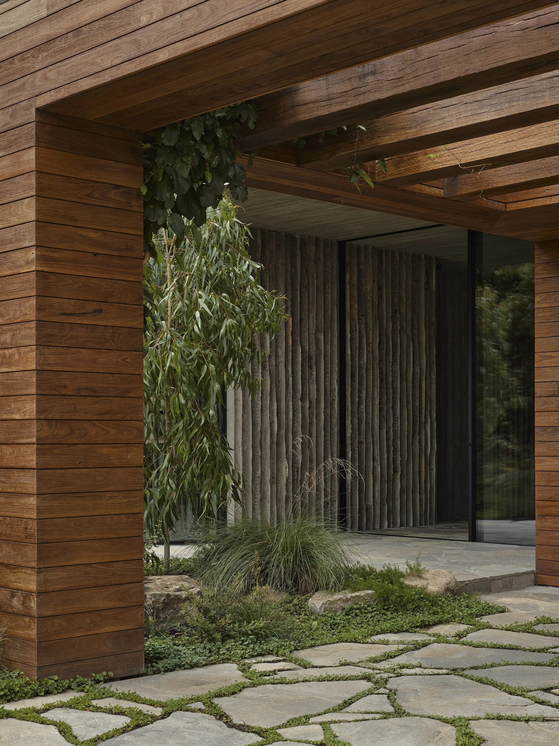
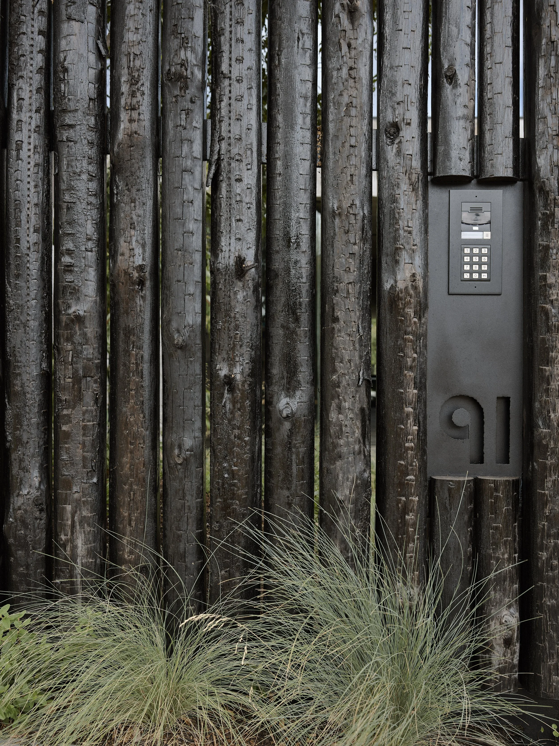
Log House is a highly crafted family residence in a leafy Melbourne suburb, distinguished by its innovative log-lined off-form concrete construction. Split pine logs with retained bark were incorporated into a bespoke formwork system, creating a distinctive timber imprint that gives the concrete a rich texture and unique architectural character.
Delivered through close collaboration between builder and architect, the project required extensive prototyping, rigorous set-out and meticulous sequencing to transform a complex design concept into a buildable outcome. The result is a technically sophisticated home that showcases exceptional craftsmanship, material innovation and construction precision.